iGuide

MAKE IT RIGHT WITH IGUIDE

Trusted by professionals. Proven by Mike Holmes.

photo - Mike Holmes

Bad data builds bad projects

Most mistakes happen before the first hammer swings with missing photos, bad measurements and undocumented changes. iGuide captures it all in one scan, so you can focus on making it right, not backtracking.

You can’t make it right without accurate data

We gave Mike and his team our PLANIX R1 Camera System to try out for a few weeks and give us their honest opinion. Here’s what they had to say about it.

  • “What sets iGuide apart is the deliverables. We’re talking floor plans in DWG, point-cloud DXF, 3D walkthroughs, annotated PDFs: the whole package.”
    Mike Construction
    Mike Holmes
  • “The PLANIX R1 camera lets us measure, photograph, and document a space all at once, with no more tape measures, hand sketches, or missed dimensions. What used to take half a day now takes under an hour.”
    Michael Construction
    Michael Holmes Jr
  • “We’ve tested iGuide’s measurements ourselves, and the accuracy is spot on. You can’t build, inspect, or design on guesswork. This gives us data we can rely on for planning, quoting, and execution.”
    Sherry Construction
    Sherry Holmes

How it works

From capture to delivery, here’s how iGuide fits into your workflow.

  1. photo - Capture Specialist
    Step 1

    Capture

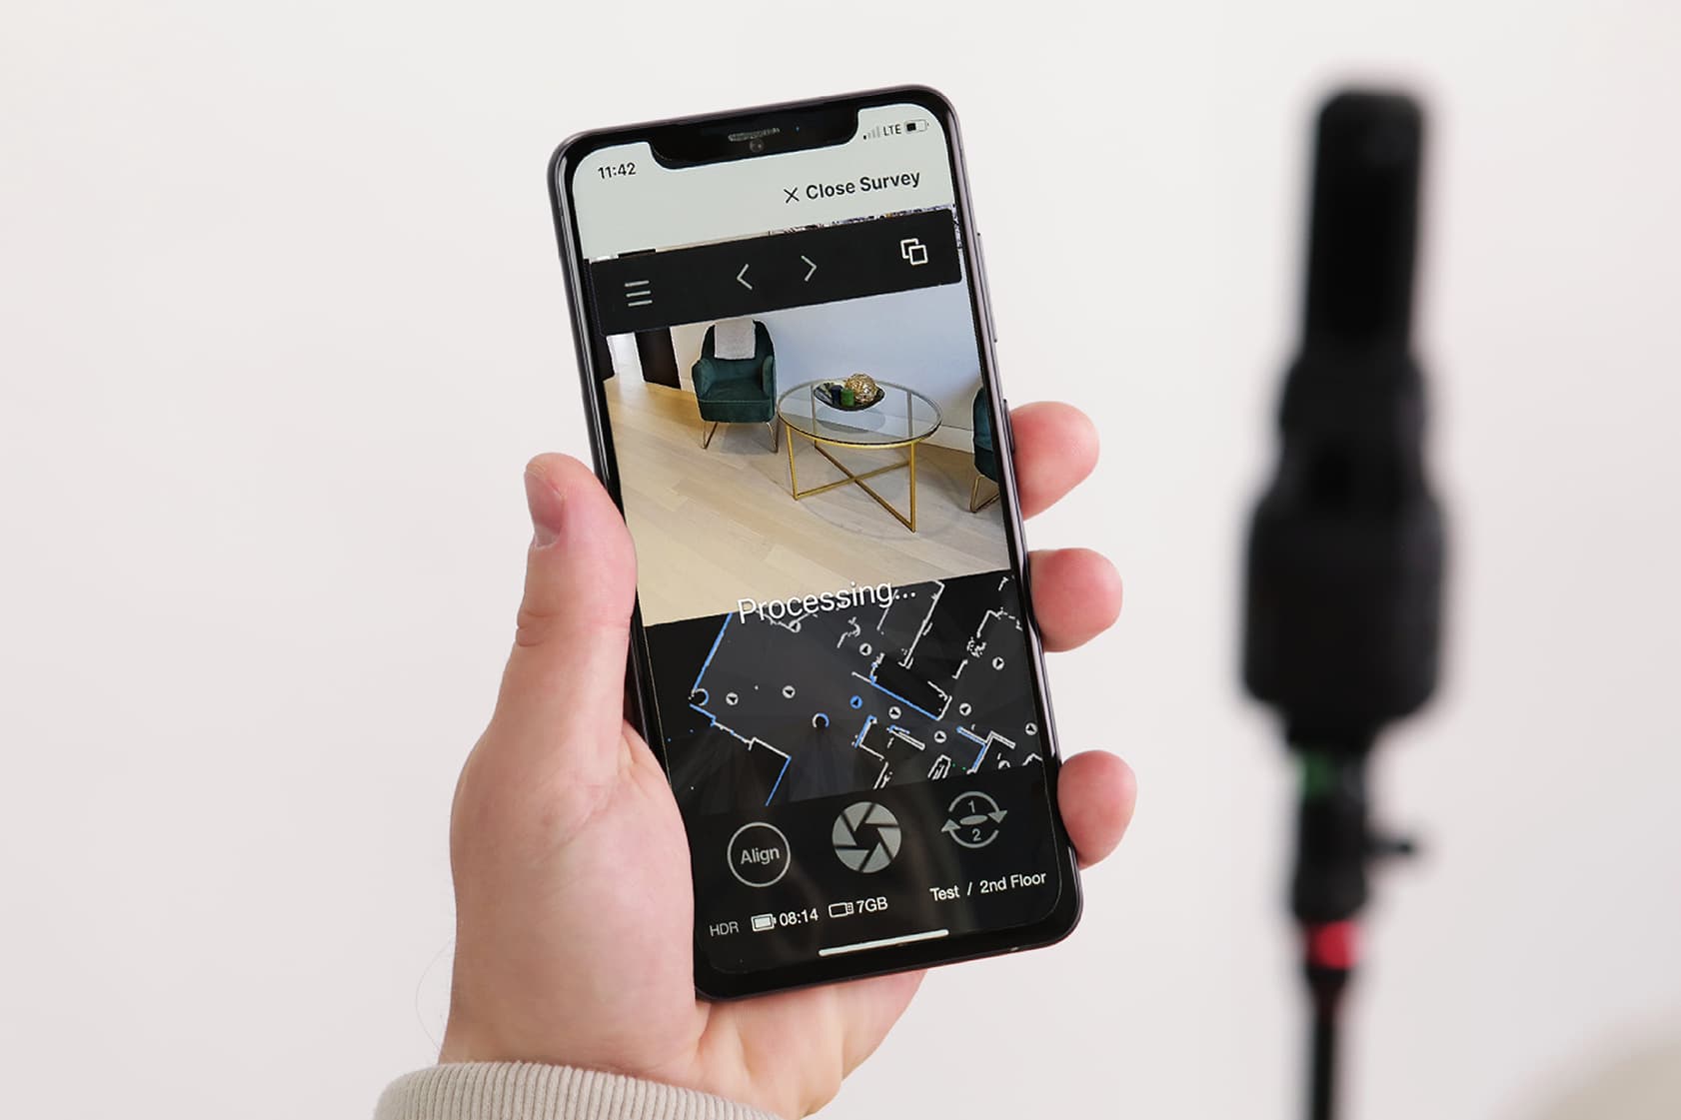
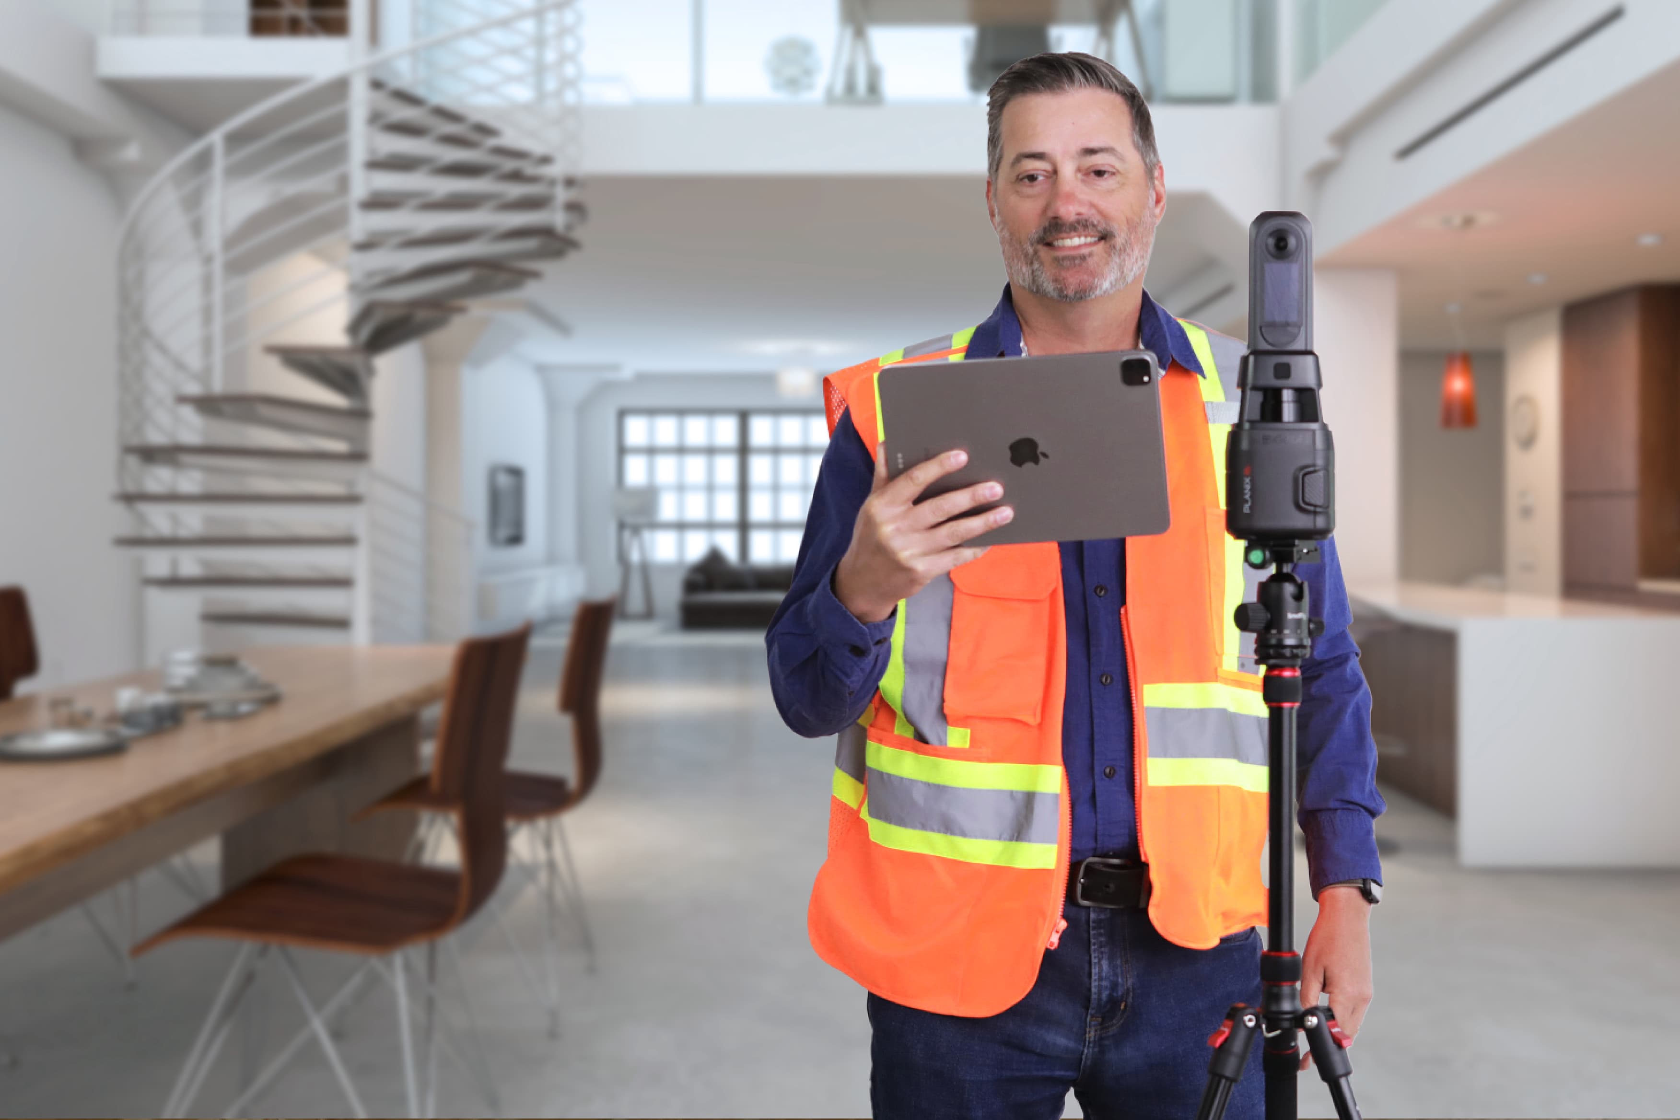
    Connect your iGuide PLANIX R1 camera to your device, create a project, and scan the site. Don’t want to buy a camera? Find your local iGuide Pro to capture for you!
  2. photo - PLANIX App in use
    Step 2

    Draft

    Upload to the iGuide Portal directly from on-site. In 48–72* hours, your CAD files, 3D walkthrough and point cloud will be ready.
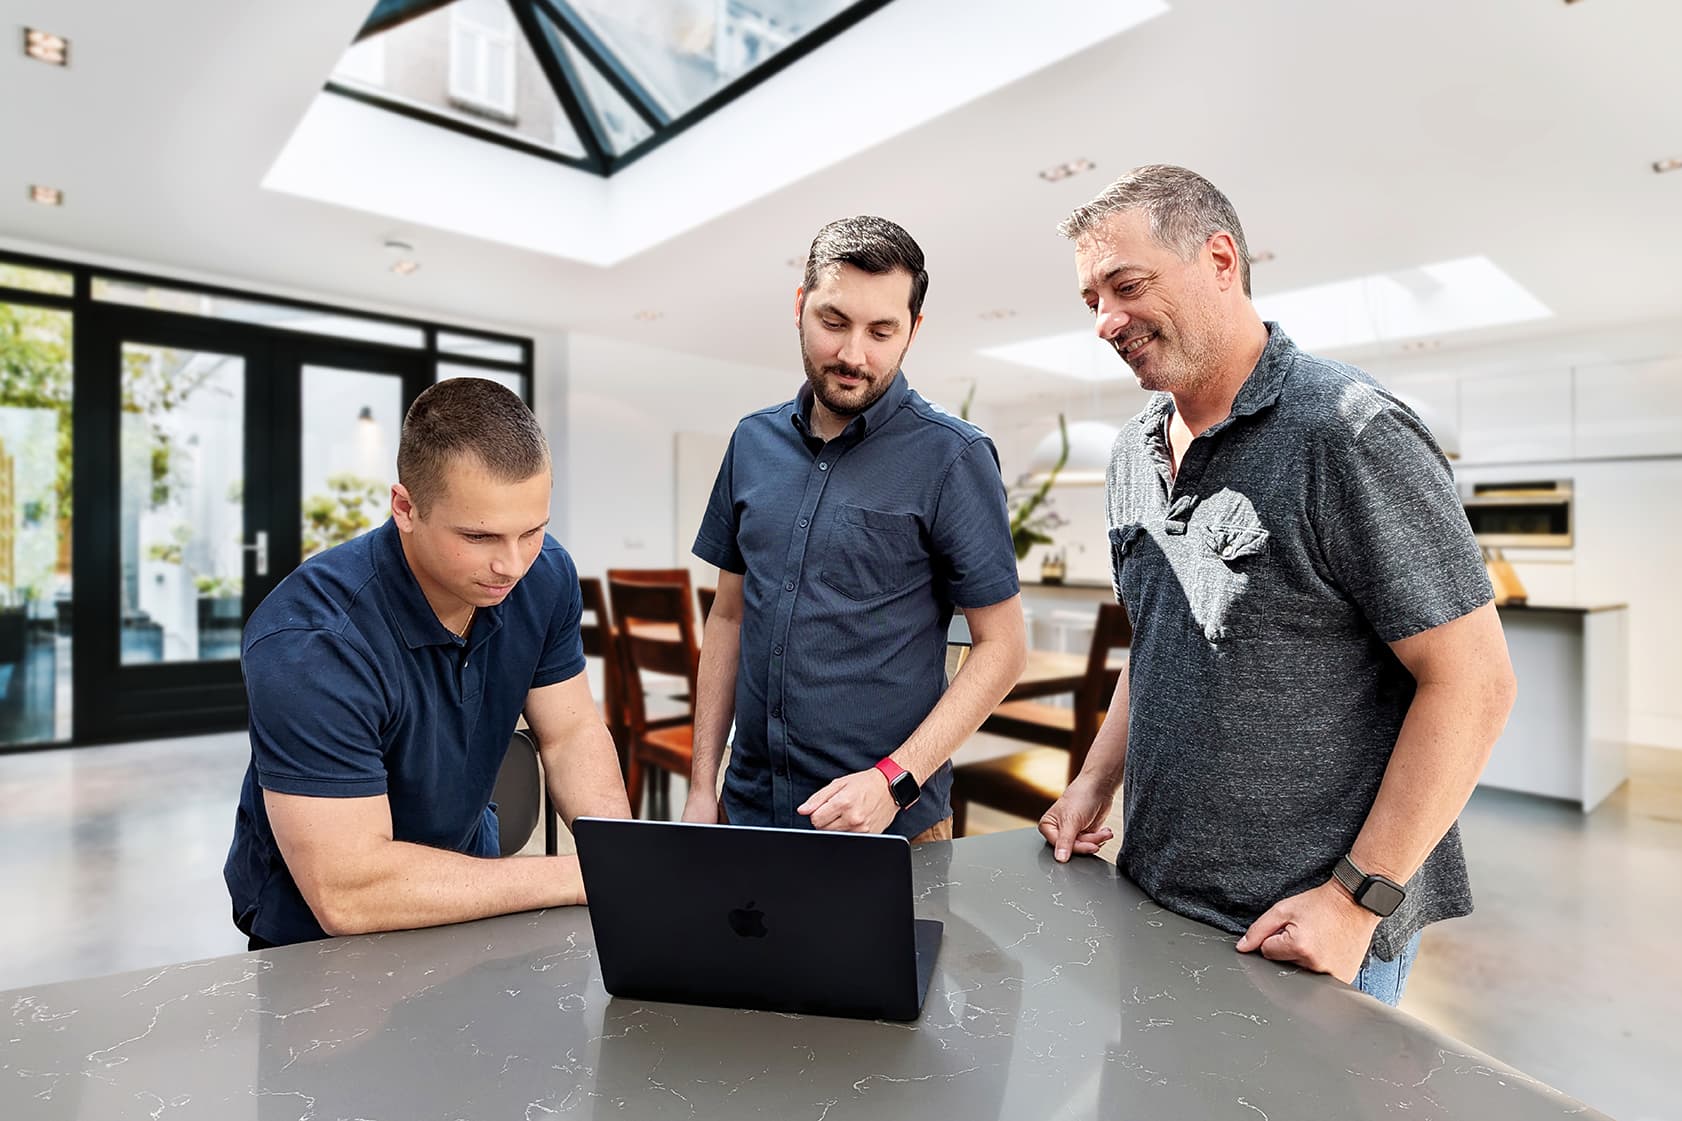
  3. photo - Sharing an iGuide with the Team
    Step 3

    Deliver

    Your files arrive in days, not weeks. Ready for planning, design or review. *Deliverable timing varies depending on selection.

Start your next project the right way

See how iGuide helps you capture, plan and deliver with confidence.

What you get with iGuide, trusted by the builders who make it right

  • Reliable, standards-based floor plans

    Deliver ANSI and RMS compliant layouts with verified square footage and as built measurements. Ensure your drawings, takeoffs and documentation meet professional standards every time.
  • Fast, ready-to-use formats from one capture

    Scan once and get everything. Generate floor plans, measurements, and 3D models in hours, delivered as PDF, DWG, or RVT files. Easily integrate with your tools from AutoCAD and Revit to Xactimate.
  • Immersive 3D tours for design and review

    View, verify and share interactive 3D tours to align stakeholders and avoid rework. Perfect for visual walkthroughs, remote inspections and project coordination.
  • Full data ownership, no subscriptions

    Your scans, your files, your control. Receive all project data including floor plans, 3D tours, and reports, ready to share and archive without ongoing hosting or access fees.

Hear it from Mike on the Holmes on Homes Podcast

listen on Spotifywatch on YouTube
photo - Mike Holmes
One of the smartest things we can do on any build is document what’s behind the walls. iGuide lets us do that in 3D. We can tag the electrical, plumbing, or structural elements before they’re covered, so years from now, there’s no guessing where something is. That’s priceless for maintenance and renovations.

Mike Holmes / Professional Contractor and TV HostThe Holmes Group

PLANIX R1

logo-Holmes Approved

Capture high-res 360° imagery and precise measurements in seconds with the all-in-one PLANIX R1, built for speed, accuracy, and scale.

360° CameraRicoh Theta X
Resolution60MP
Scan speed8 sec*
Size9.9 cm × 7.9 cm × 29.0 cm
Weight725g

*Scanning speed varies depending on chosen settings and lighting conditions.
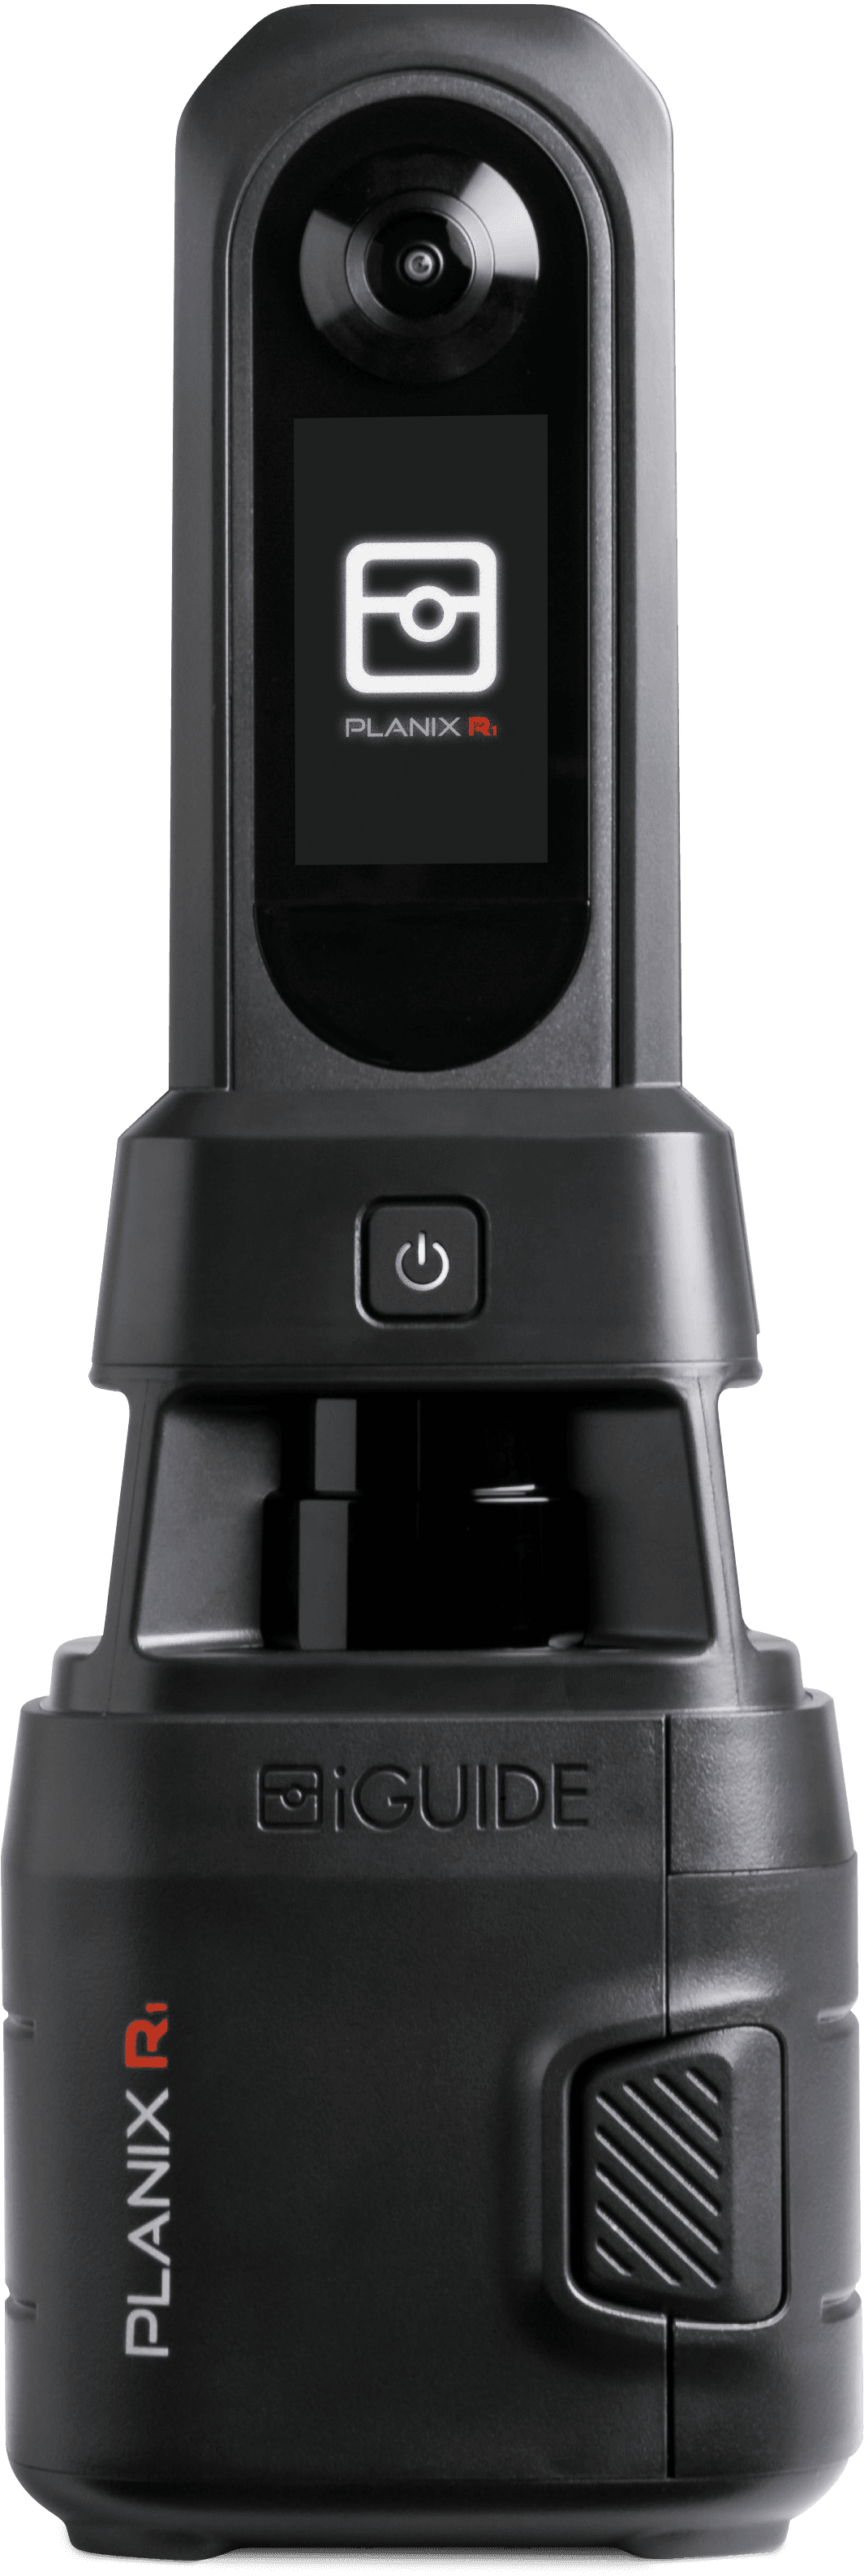
photo - iGuide PLANIX R1