
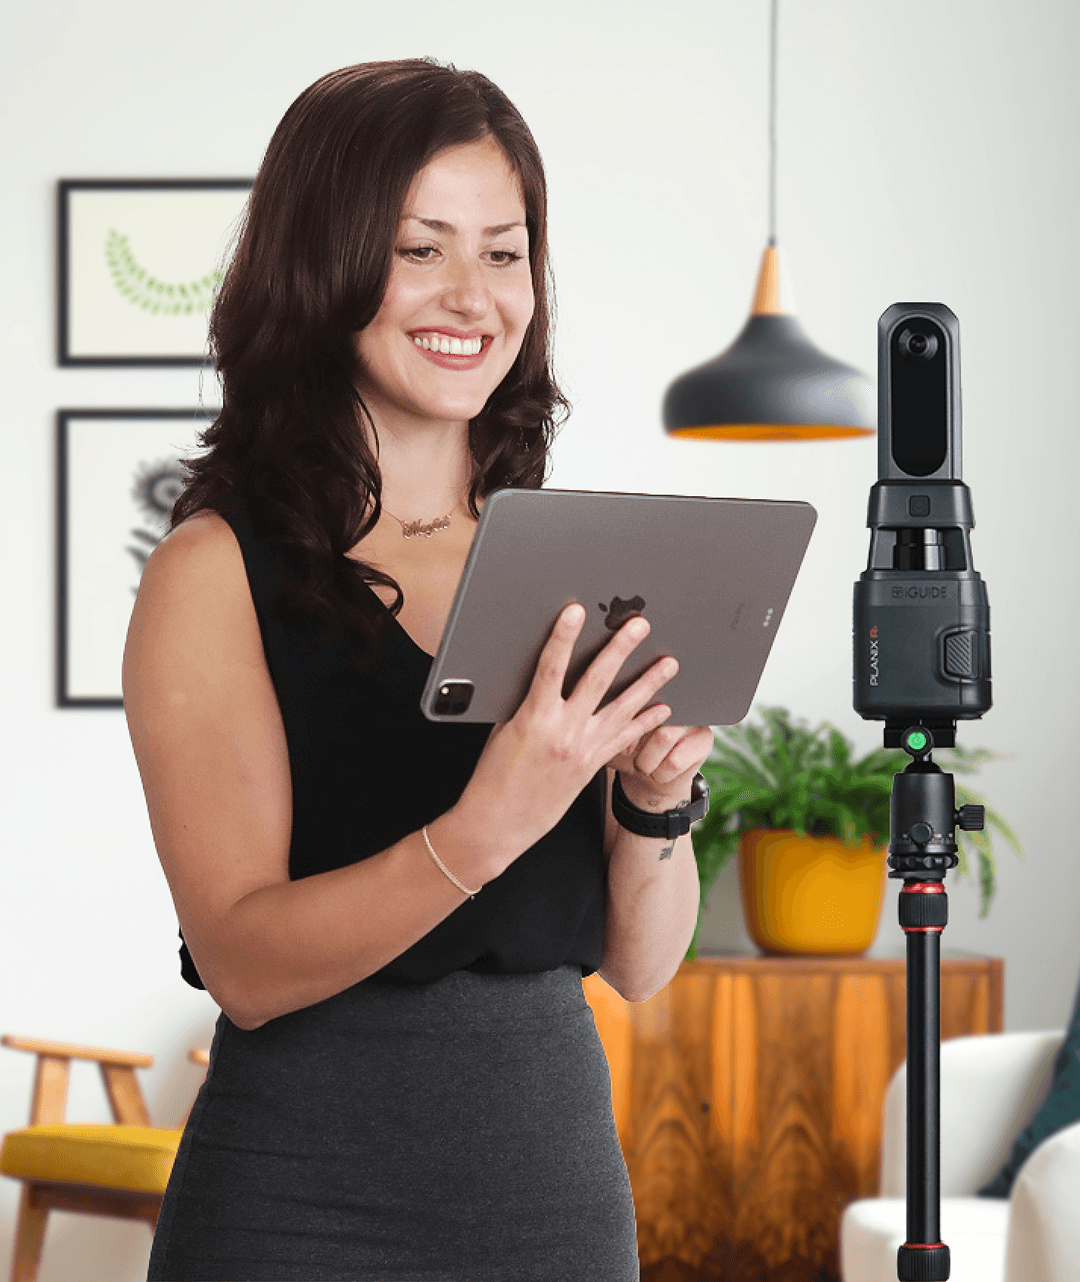
Step 1See camera options
Buy a PLANIX camera or hire an iGuide Pro
Capture the space yourself with a PLANIX camera or hire an iGuide Pro to do it for you. They're fast, trained and available across North America.
Own your data, floor plans and virtual tour, all from a single scan.
4.9/5 based on 30+ reviews
Trusted by thousands of professionals worldwide













See what one iGuide scan does for you.
Residential Real Estate
Deliverables
Real Estate Photography
Deliverables
Architecture & Remodeling
Deliverables
Design & Construction
Deliverables
Facility Management
Deliverables
See how iGuide reduces steps, removes guesswork and helps your team move faster.
Capture the space yourself with a PLANIX camera or hire an iGuide Pro to do it for you. They're fast, trained and available across North America.
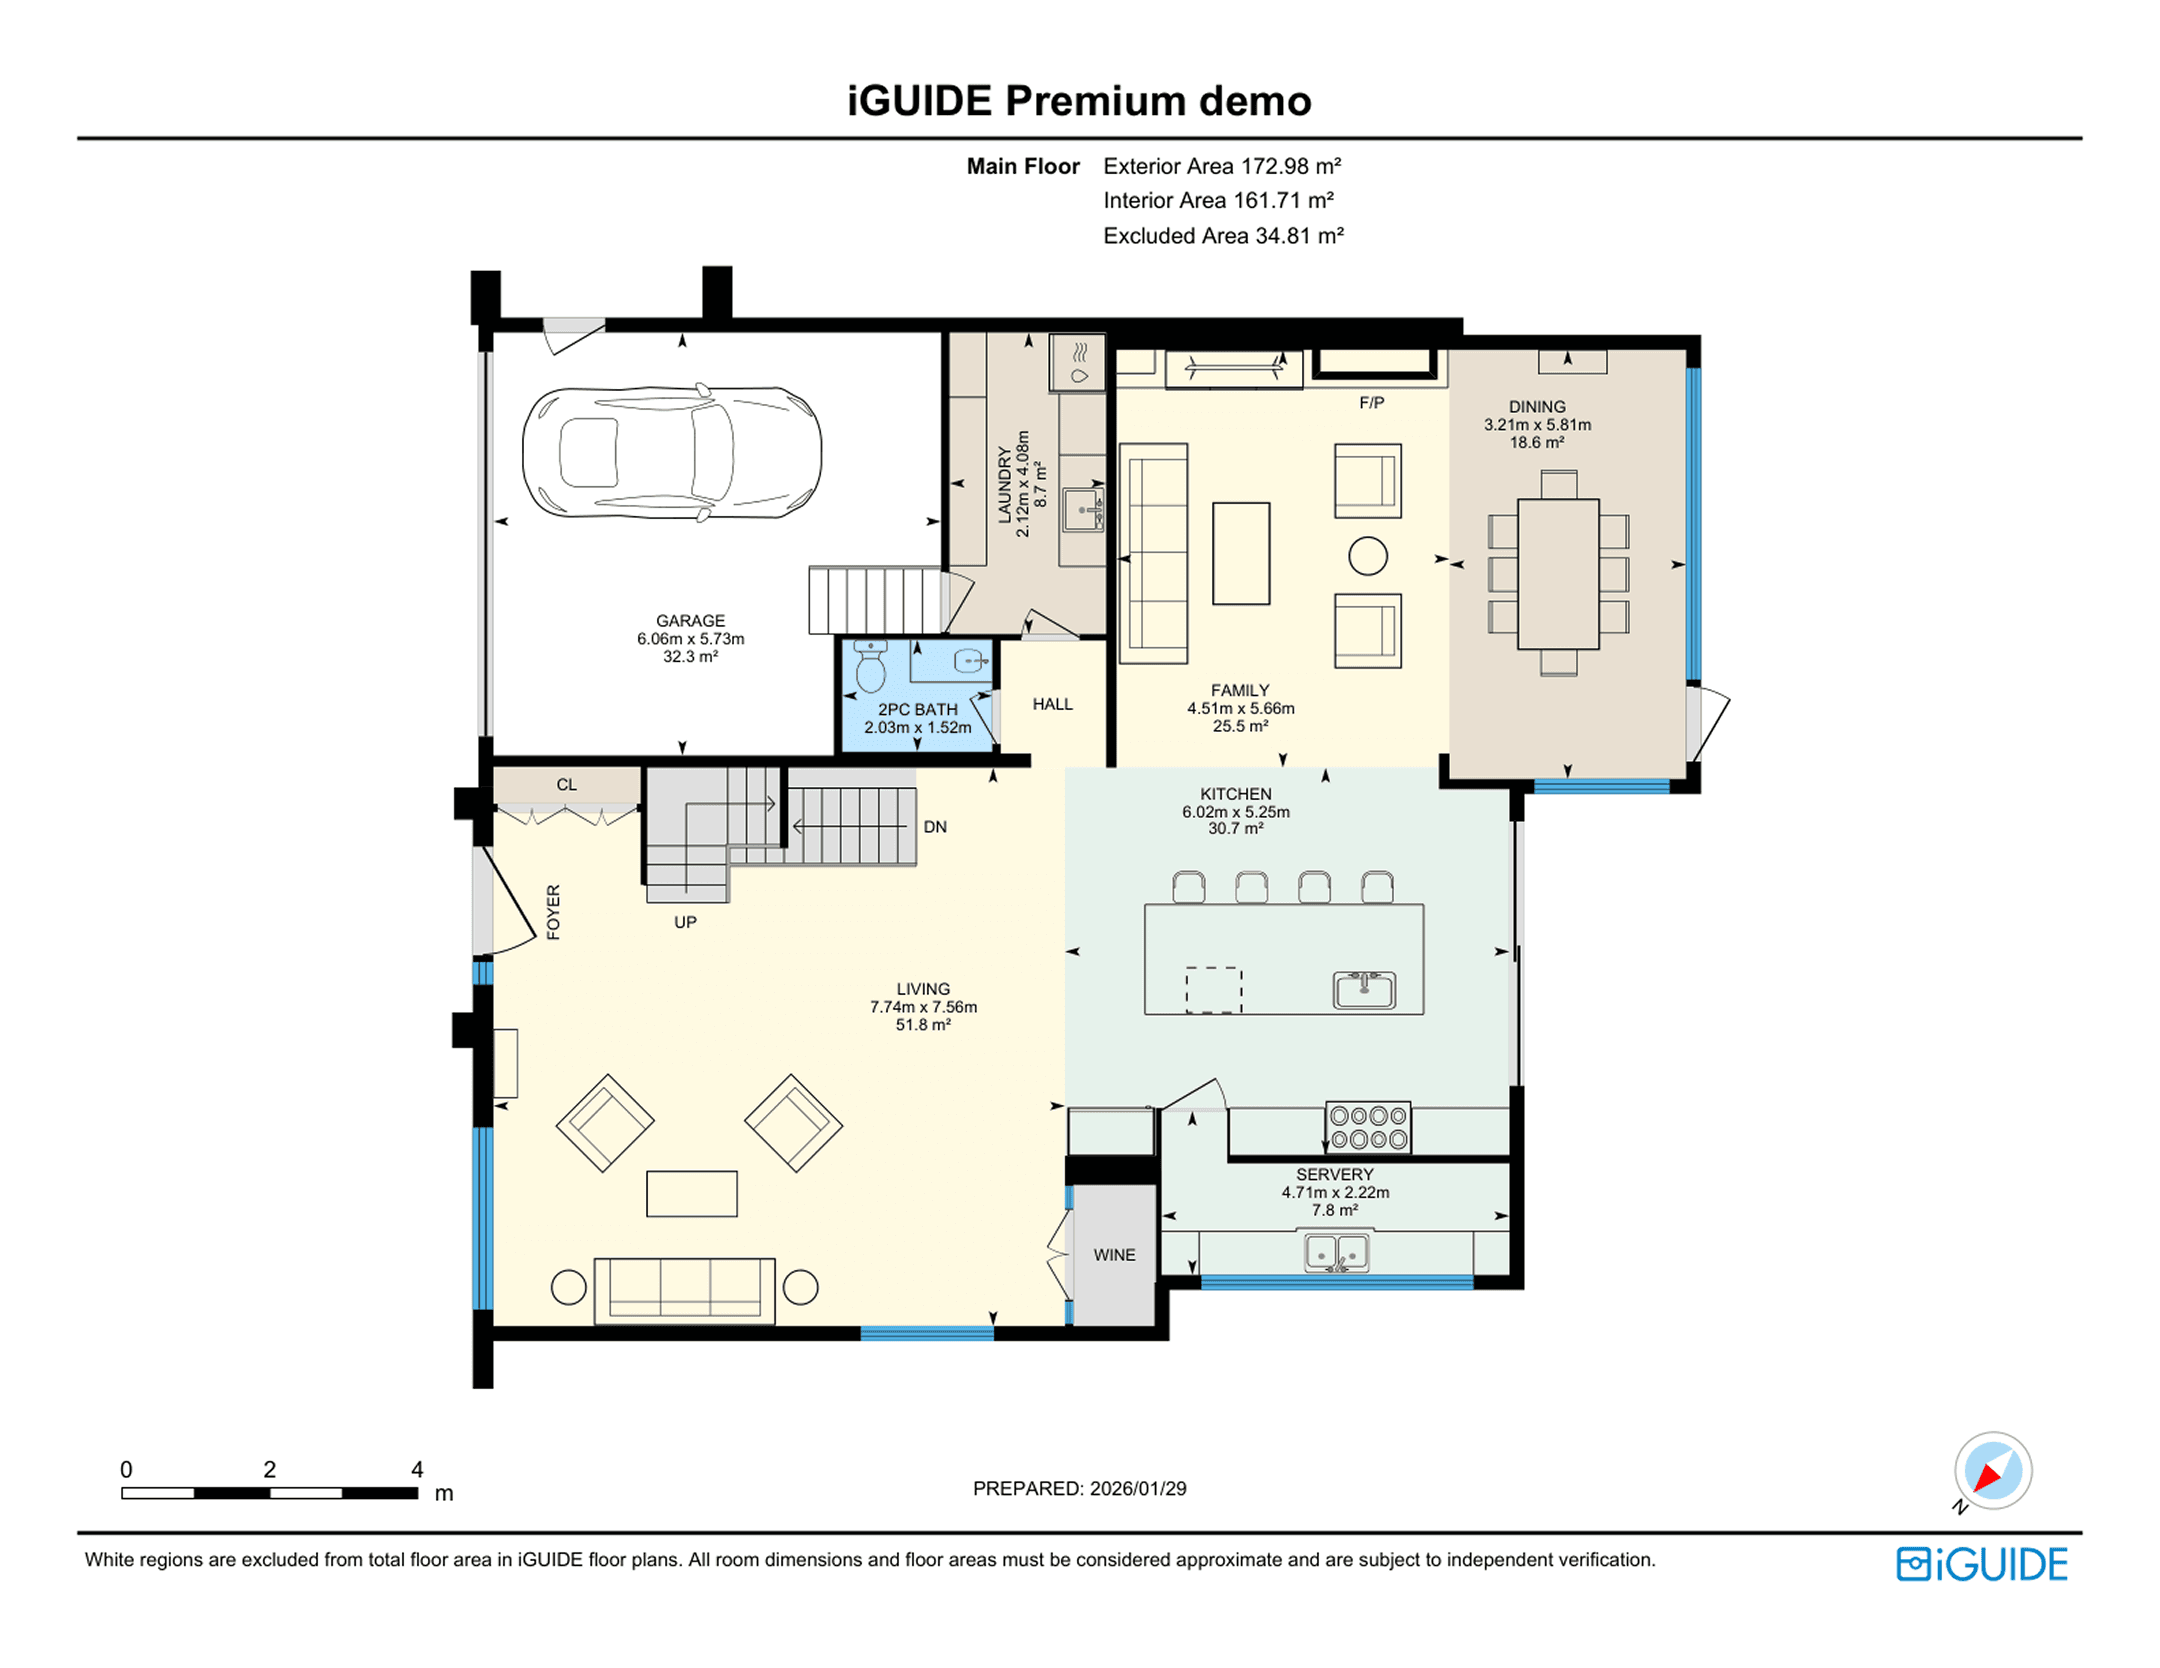
Every iGuide includes a 3D virtual tour. Just choose the level of detail and file types that fit your workflow, like floor plans or CAD files.
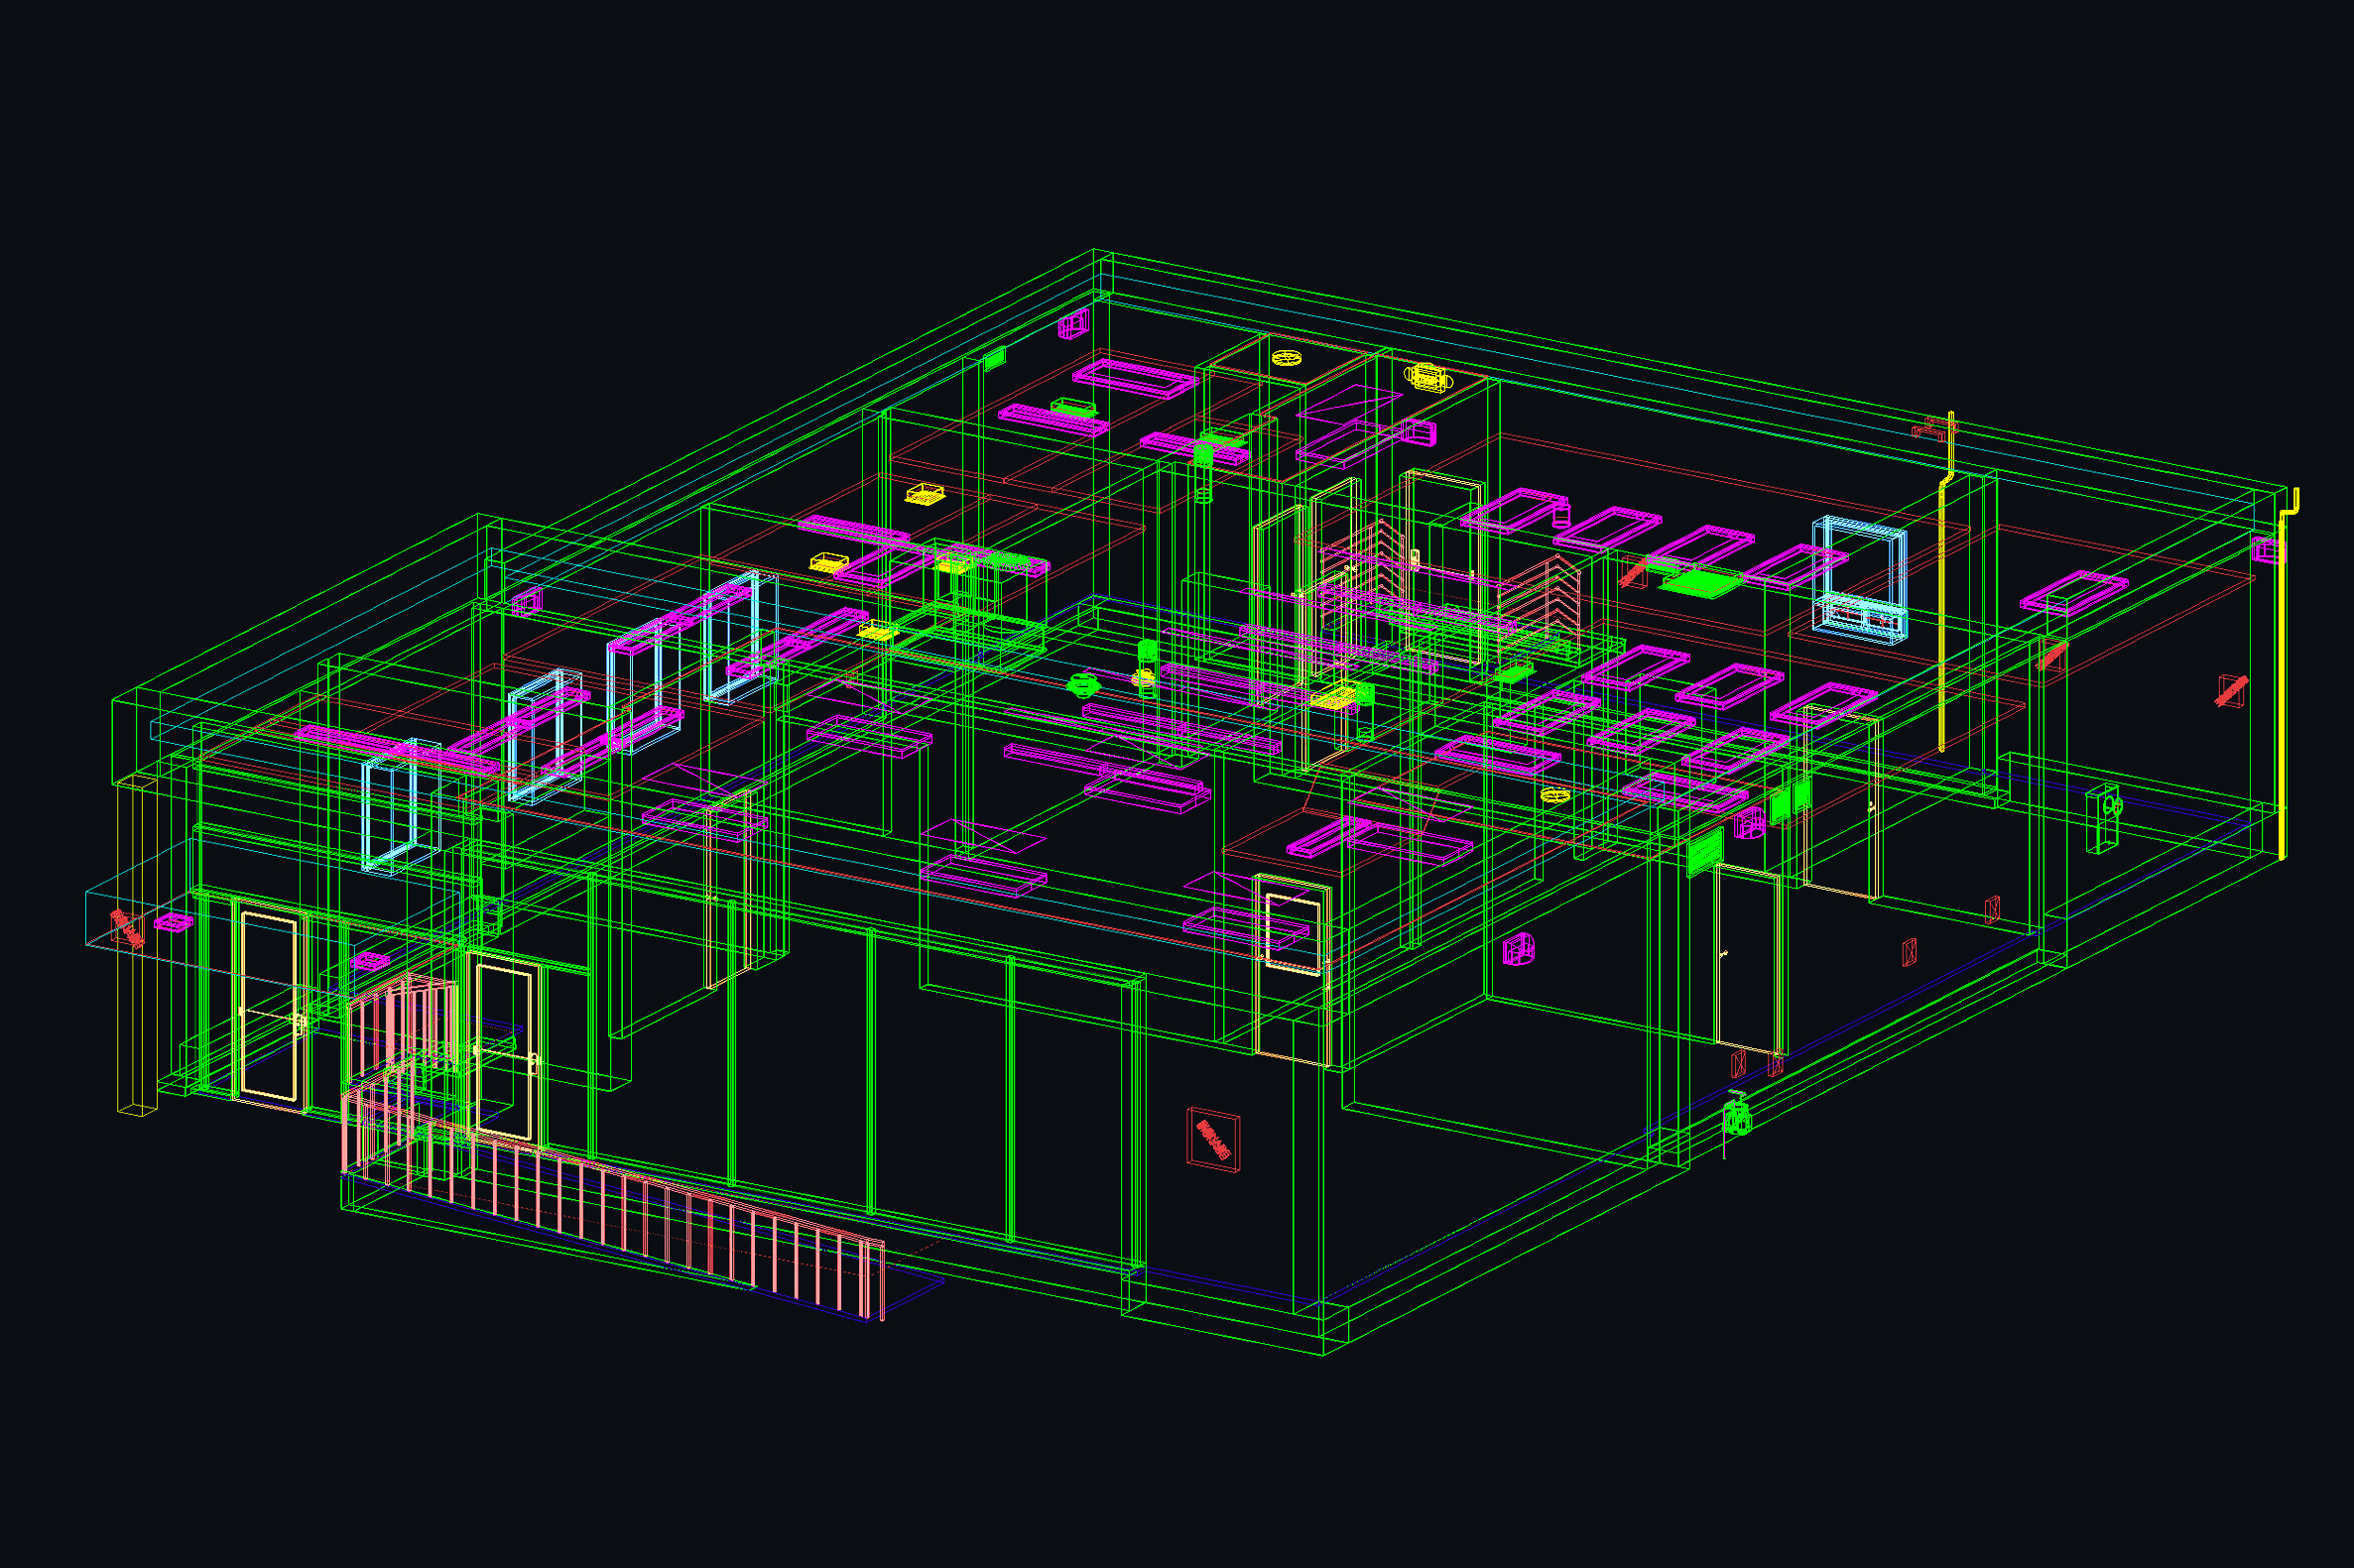
Customize your order with optional add-ons like DWG, ESX, RVT files, Site Plans and more. Only pay for what your project requires.

Get your floor plans, 3D tour, property report and all selected files delivered fast, ready to use, share and move forward.
Real stories from professionals using iGuide to win more business, save time and deliver better results.
View customer storiesExplore the PLANIX R1 camera and iGuide packages to find the setup that fits your workflow.
Step 1 · Get the camera
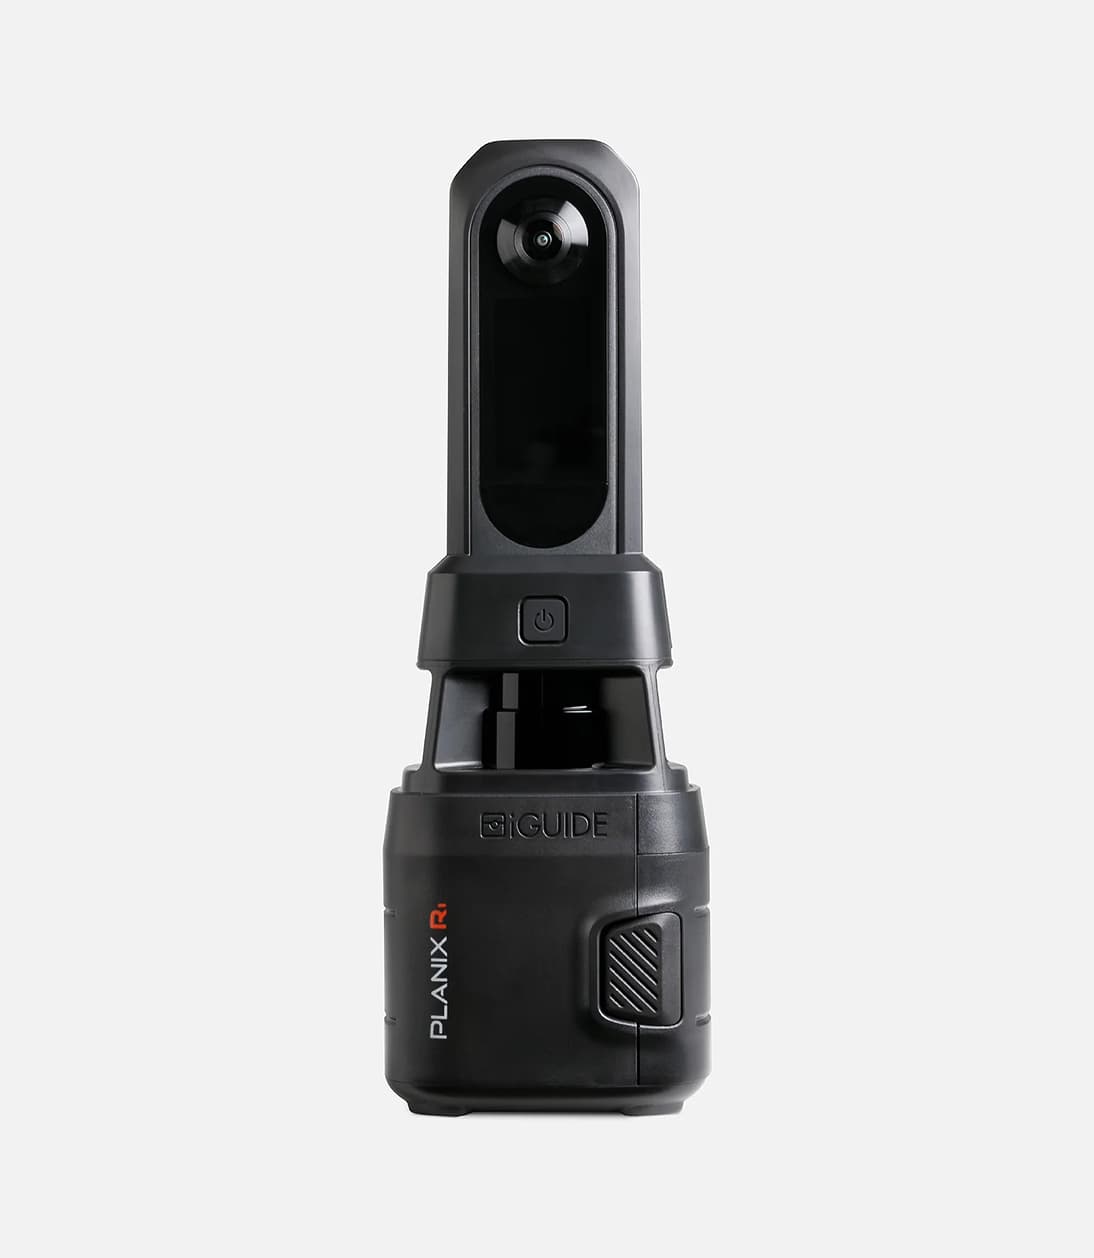
$3,499.00CAD
The PLANIX R1 is a professional-grade scanning camera built for real estate professionals, appraisers, inspectors and insurance adjusters. One visit. Complete property data.
Step 2 · Choose a package
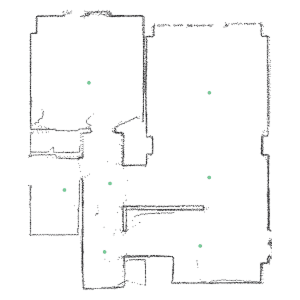
Professionals who need rapid and highly shareable documentation of space powered by LiDAR for inspection, assessment, progress monitoring or early-stage planning.
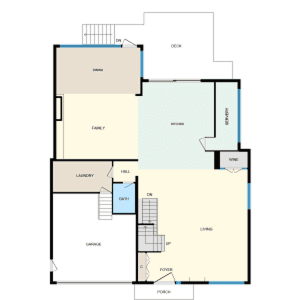
Professionals who need accurate, measurement-compliant floor plans and a 3D virtual tour to market, list, or appraise a property with confidence.
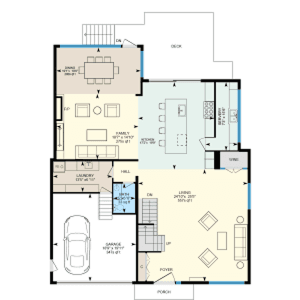
Professionals who need detailed, visually rich floor plans with furniture and fixtures, combined with a 3D virtual tour for high-end marketing and client presentations.
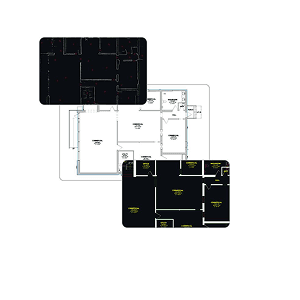
Professionals who need accurate, CAD-ready drawings and virtual tours to support design, permitting, or construction projects.
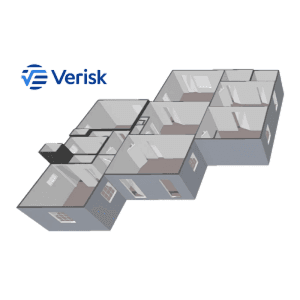
Professionals who need a fast, AI-generated Xactimate sketch with an integrated 3D tour to speed up estimating and claims work.
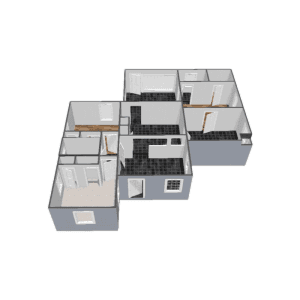
Professionals who need an accurate, professionally drafted Xactimate sketch with an integrated 3D tour for reliable estimating and documentation.
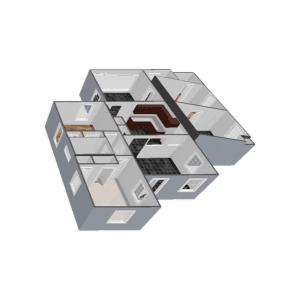
Professionals who need a detailed Xactimate sketch with complex elements like cabinets and ceilings, combined with a 3D tour for comprehensive damage assessment and estimating.
Whether you’re just getting started or looking to level up, we’ve got you covered.

The first inspection doesn’t always happen at the property. With iGuide, Anthony’s buyers can explore the home online and get a better feel for it before they ever walk through the door.

ION is iGuide's operator network and job board, where real estate photographers and capture Pros find paid work. Clients post capture jobs by location. Pros nearby get notified, review the details and place a bid. Your profile shows delivered tours, reviews and response time, so clients see proof before they reach out.

Turn on Dimensions and every room's measurements appear right in the iGuide tour. Buyers can picture the furniture, test a layout and confirm a home fits before booking a showing, with no measuring tool to open.
From setup to deliverables, here’s what most new users want to know.
No. While iGuide captures immersive interior tours and floor plans, it can also include Site Plans that show how the home sits on the property and how interior and exterior spaces connect. From a single iGuide capture, listings can include both interior and exterior context, helping buyers understand the full property, not just what’s inside.
Yes, iGuide lets you add your logo and customize the virtual tour and floor plans with branding options including company logo, contact information and customized colour schemes.
Once a property is scanned with the PLANIX camera system, an immersive 3D virtual tour, schematic floor plan and rich property data is generated, no stitching or manual post-processing required.
Yes! iGuide is used across industries including insurance, restoration, architecture and construction, thanks to its accuracy and format flexibility.
No subscriptions required. You own your data and can download it anytime, or choose to host it on our secure platform.
You can export your data in multiple formats including SVG, PDF, DWG, RVT, ESX and FML (coming soon), ready for use across a variety of platforms including CAD tools, Verisk Xactimate, or search portals / web listings.
Typical iGuide measurement uncertainty in distance measurement on a floor plan is 0.5% or better and the corresponding uncertainty in square footage is 1% or better, providing you the confidence required.
With the PLANIX R1 camera system, a 2,500 sq ft space can be fully captured in under 15 minutes, up to 3x faster than traditional methods.