
Accurate CAD deliverables for design and construction workflows
One site visit. LiDAR-accurate measurements. CAD outputs in DWG, DXF and PDF. Ready in days, not weeks.
Trusted by thousands of professionals worldwide












Built to the standards your projects already require
Accurate from capture to drawing. No manual measurement. No return visits.
- LOD 200 drawings with proper wall thicknesses and exterior spaces records
- AIA standard layers with labels, dimensions, and area totals
- Lidar-captured point cloud data for accurate drawings
- Fast delivery in days, not weeks
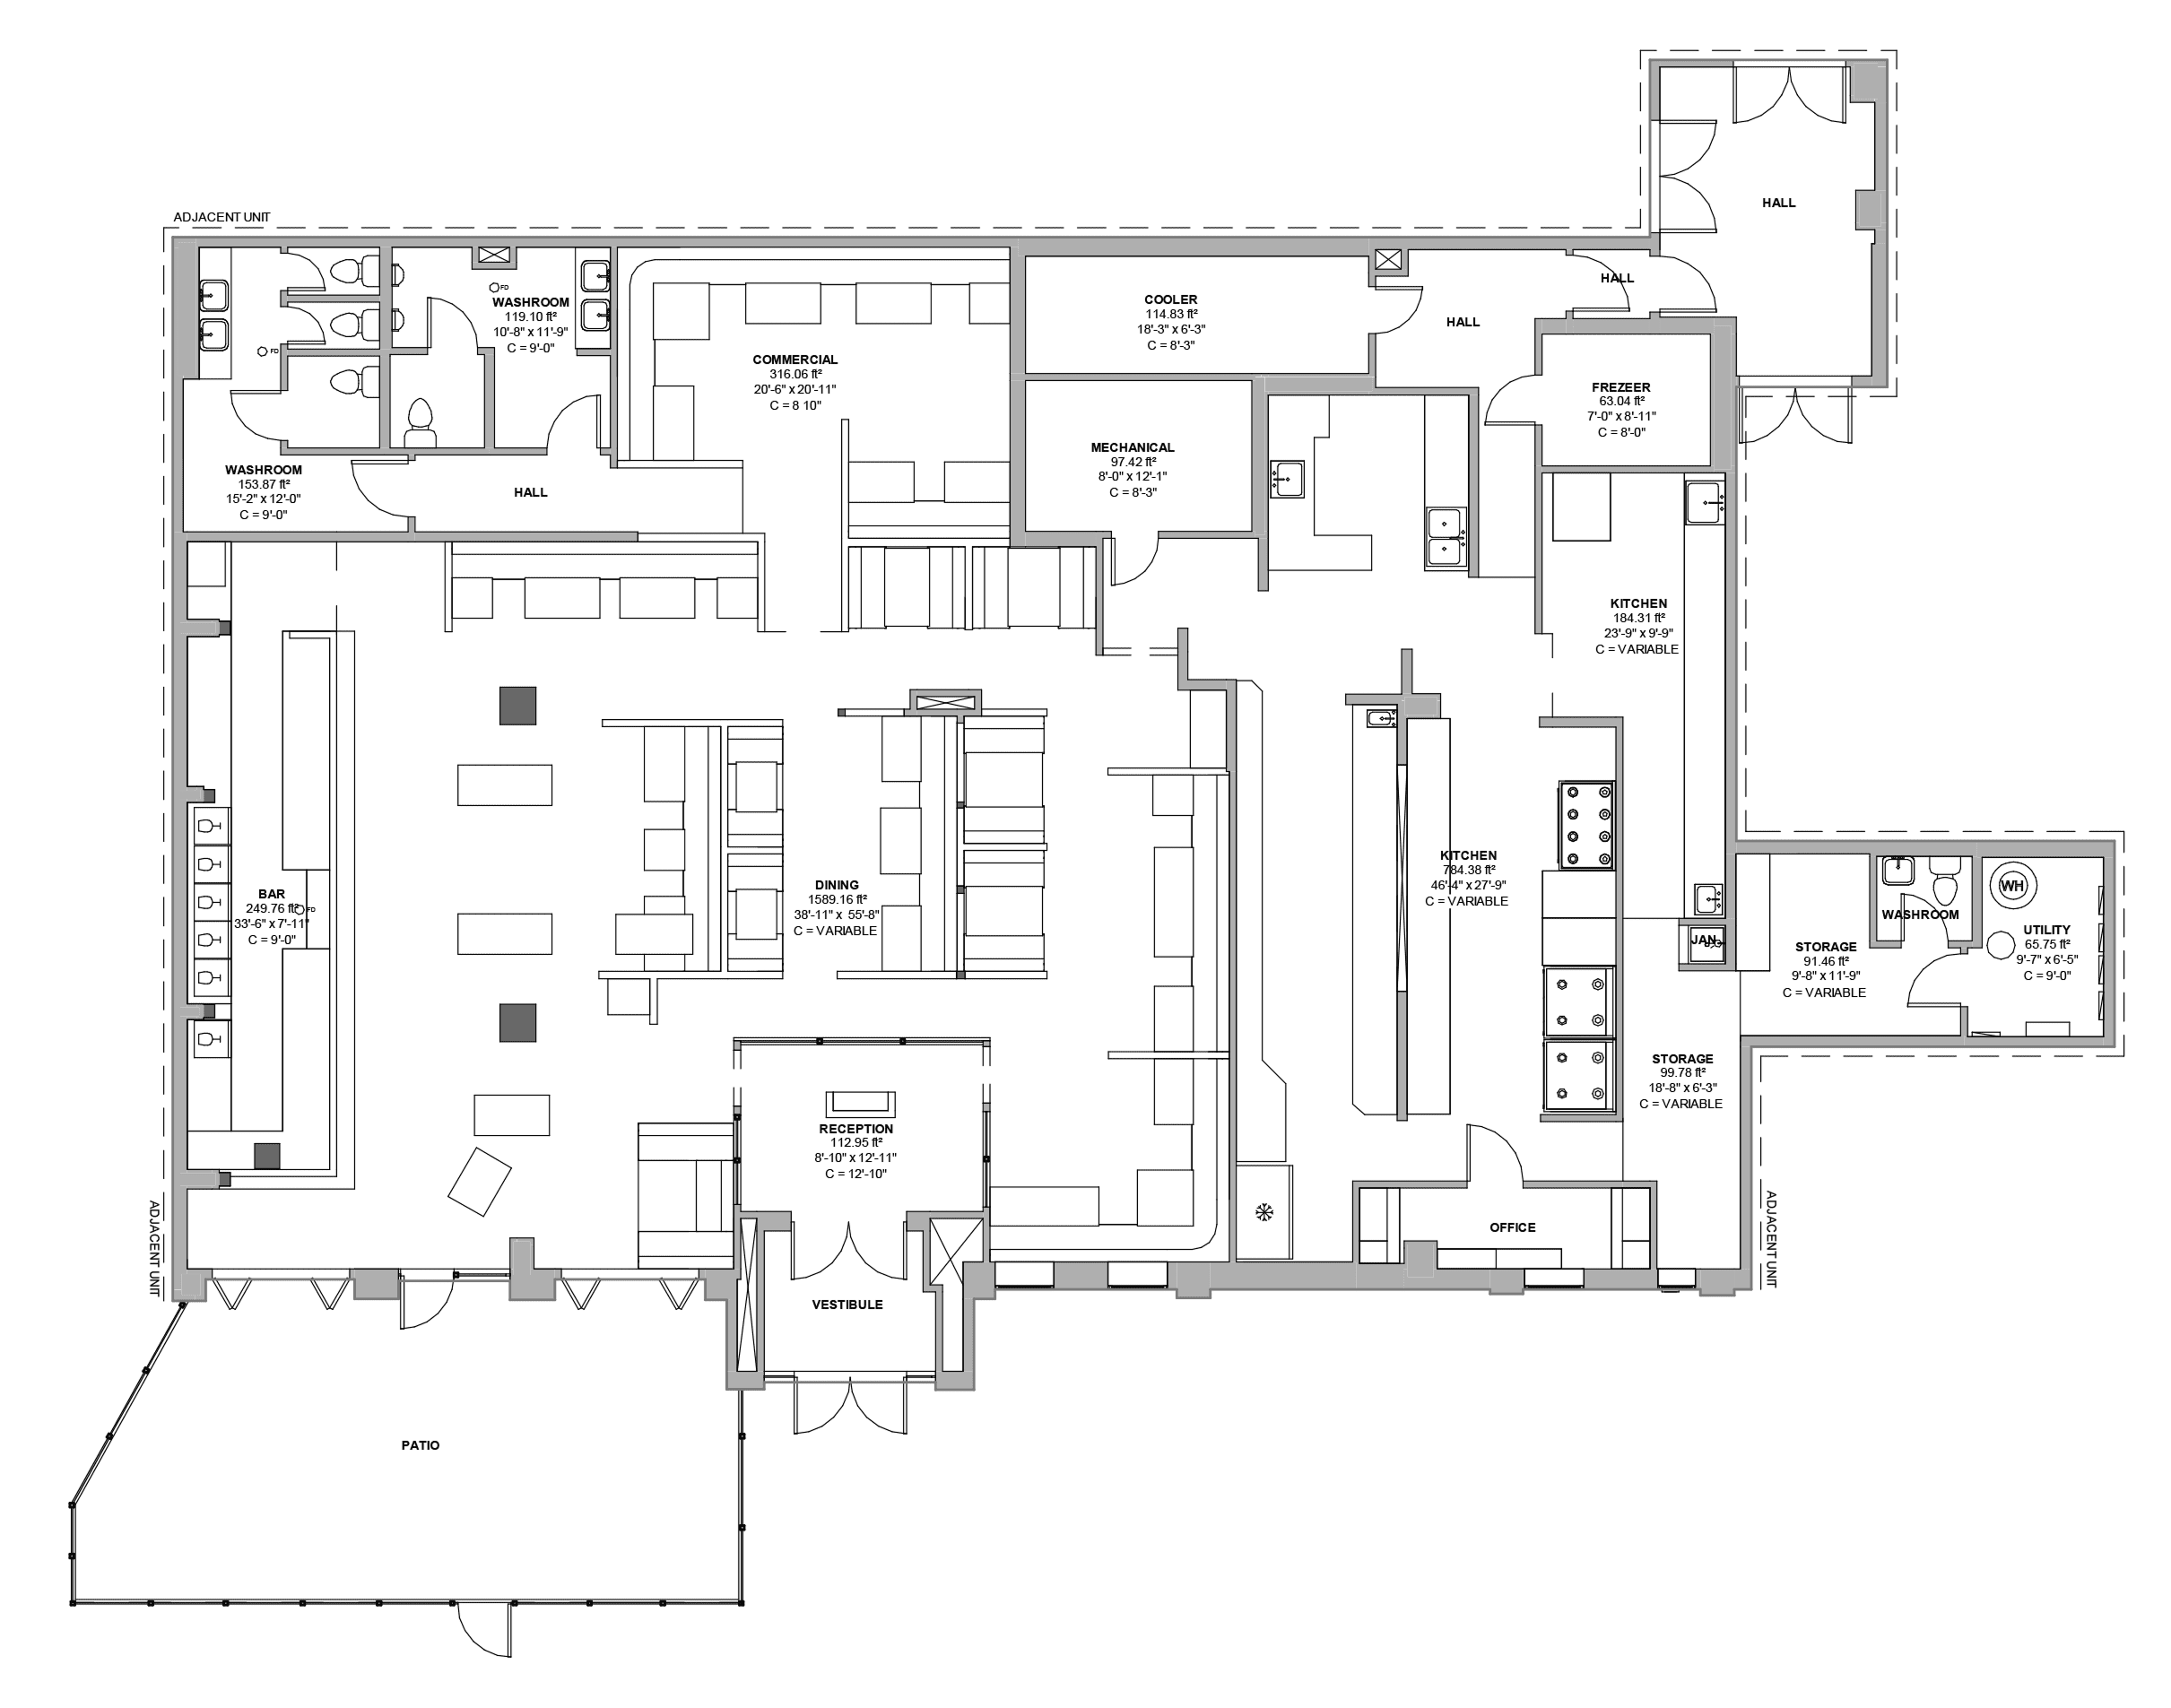
Available CAD deliverables and drawing outputs
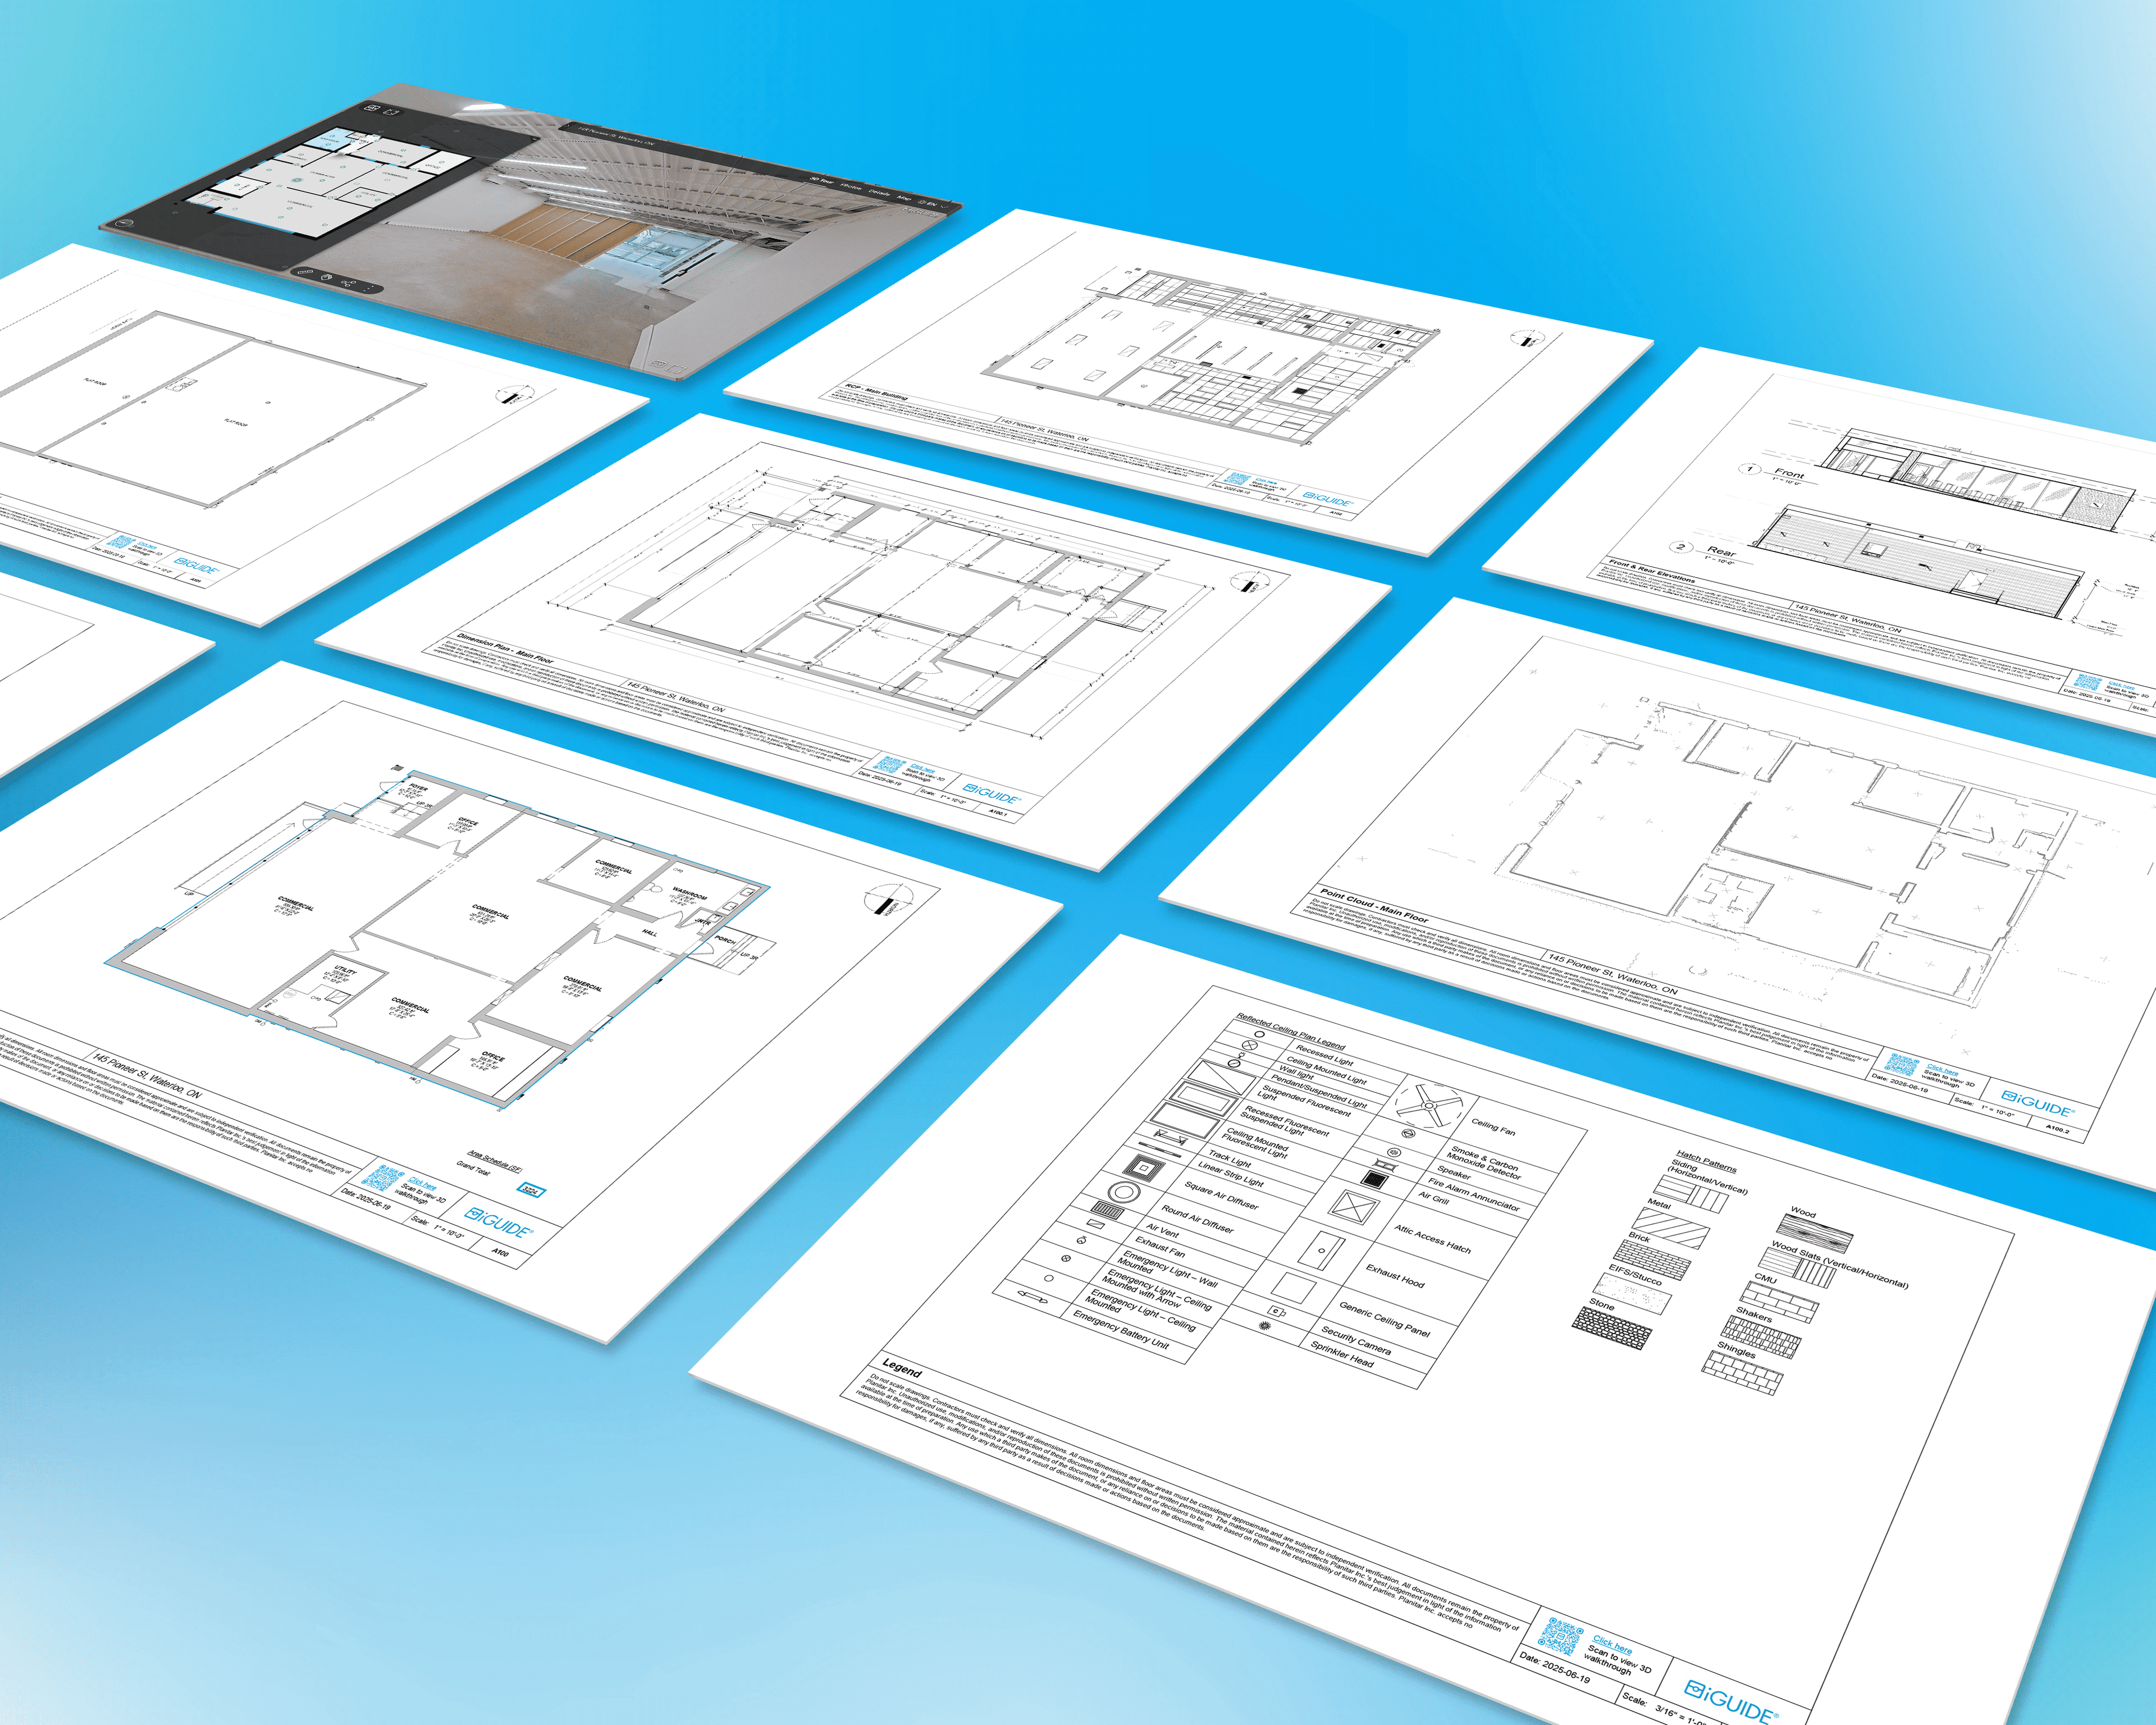
Projects differ. So should your deliverables.
Start with the Advanced Drawing Package. Add only what your project needs.
Every Advanced Drawing Package includes:
- Plotted Drawings (PDF)
- 3D Virtual Walkthrough
- CAD Floor Plans (DWG)
- LiDAR Point Cloud (DXF)
Available add-ons
Add the specific drawings your team needs. Get exactly what fits your project.
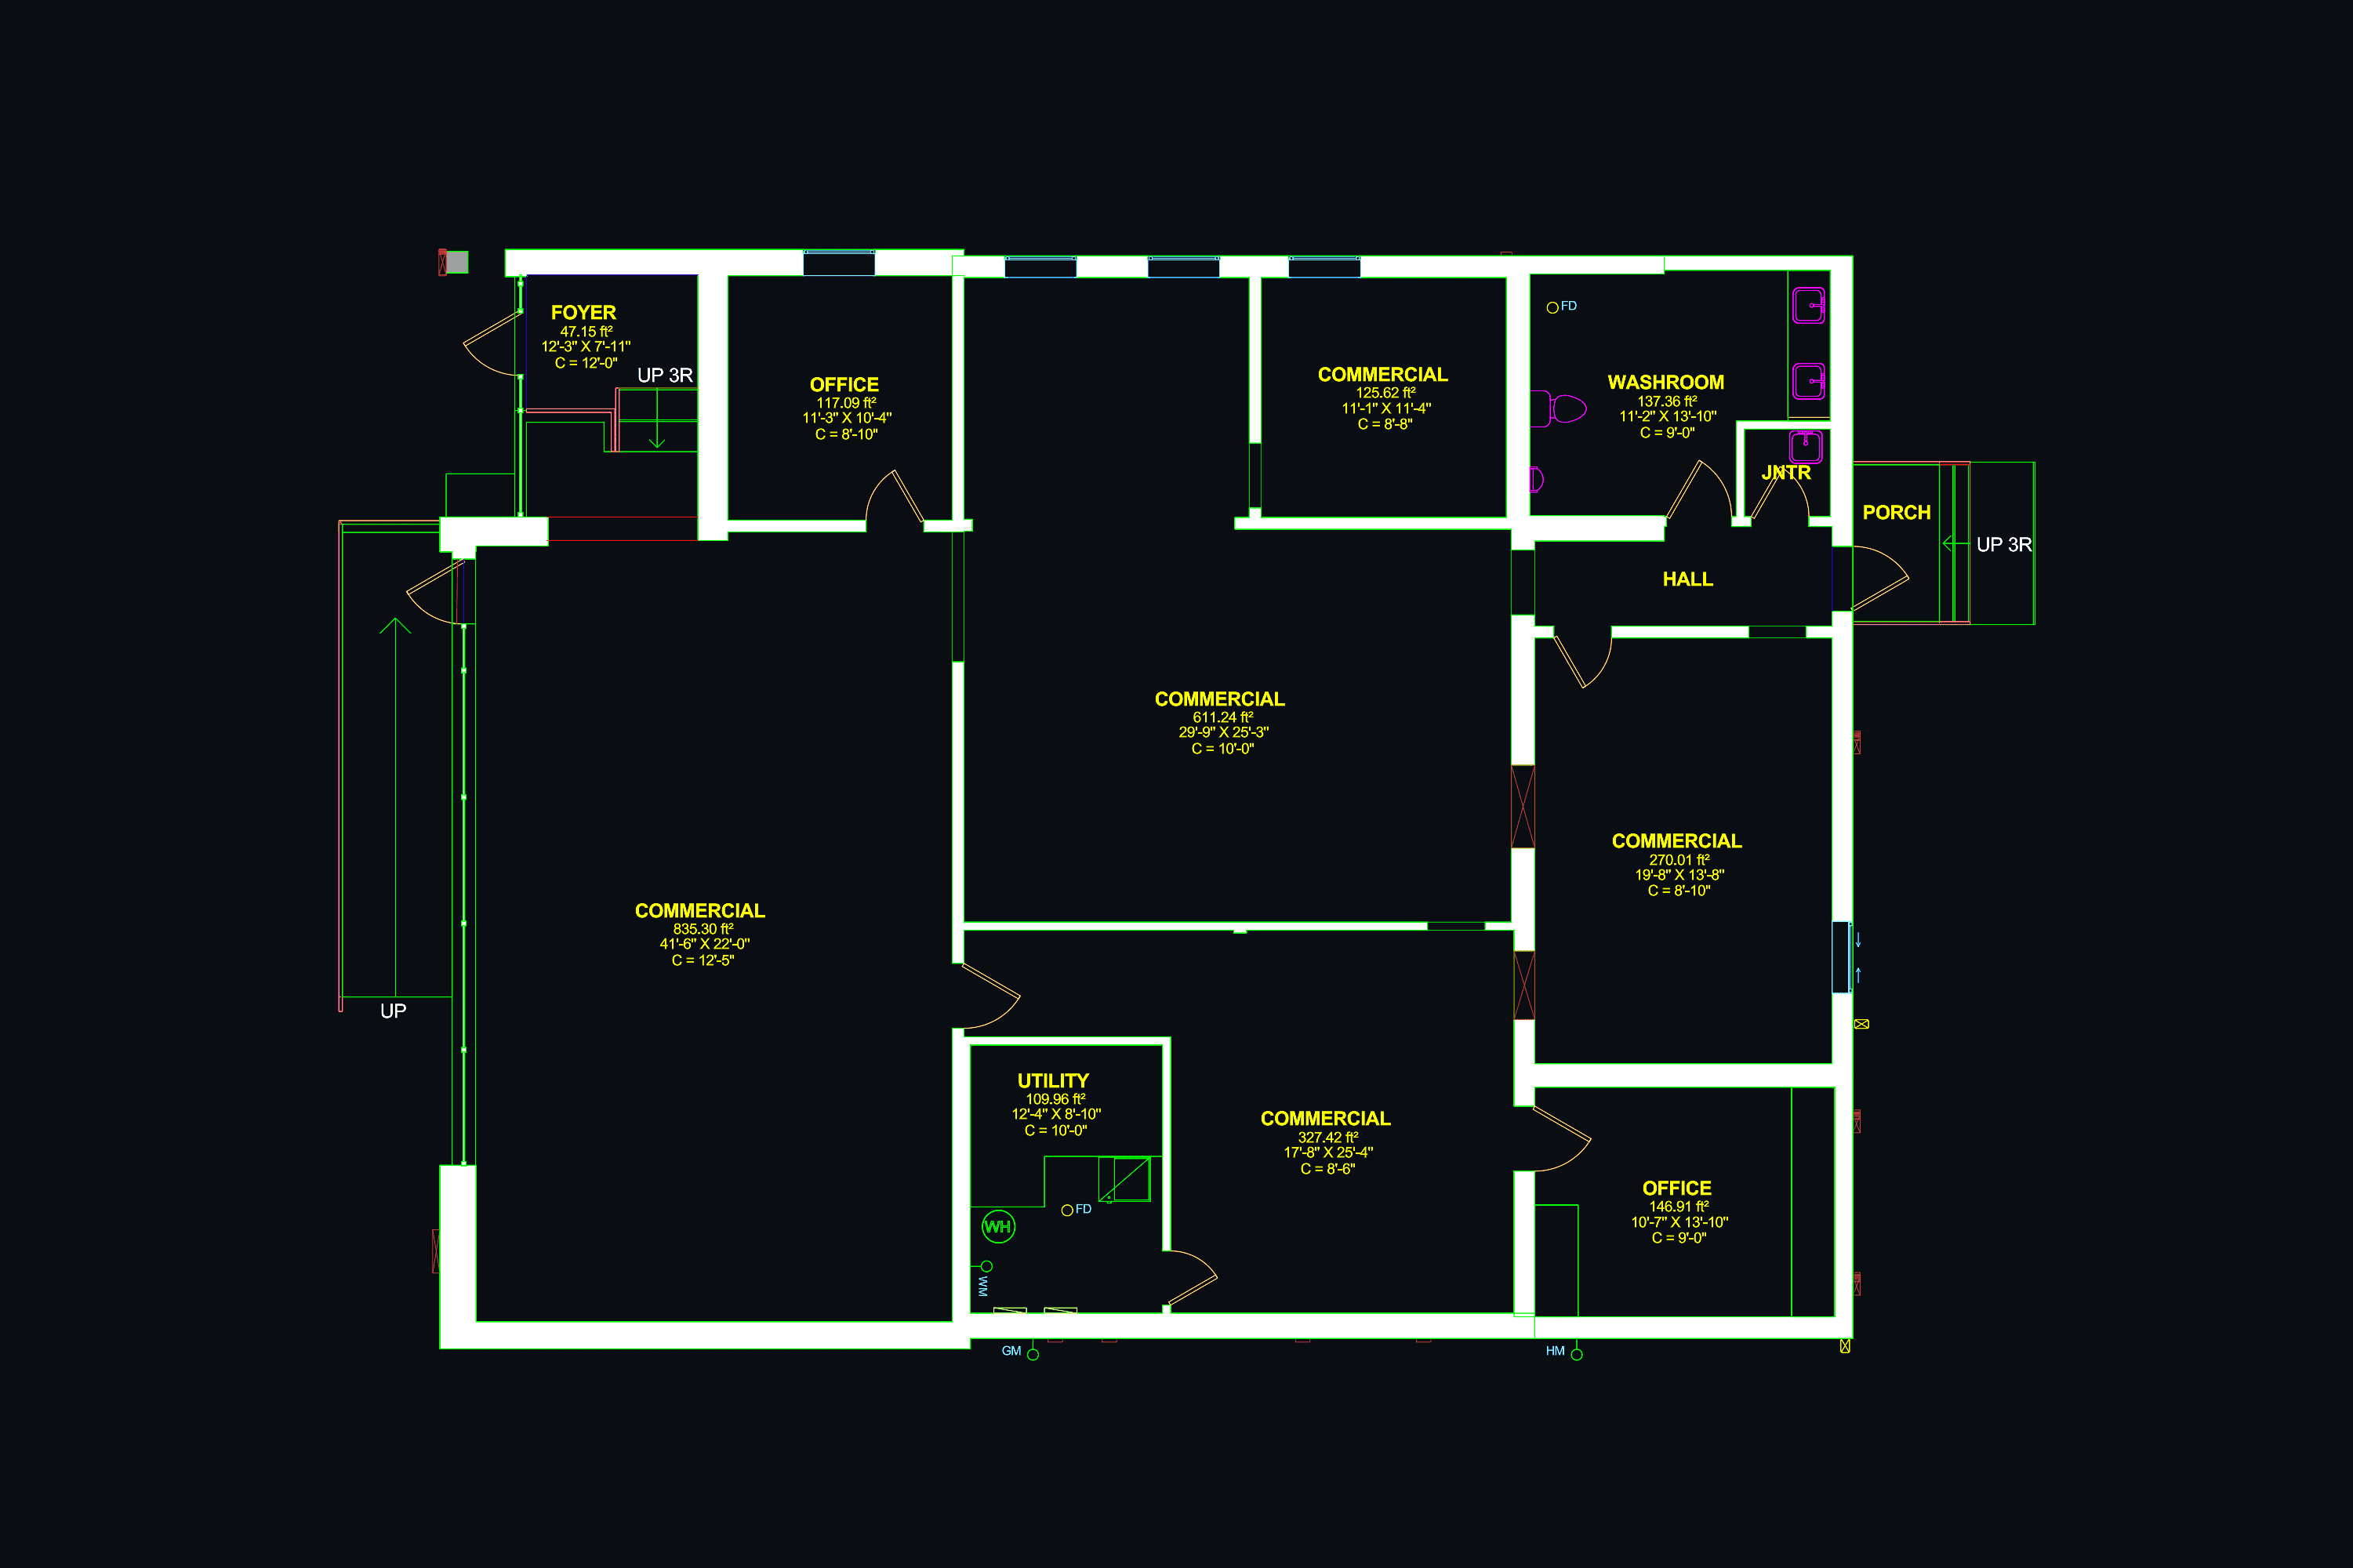
CAD Floor Plan (DWG)
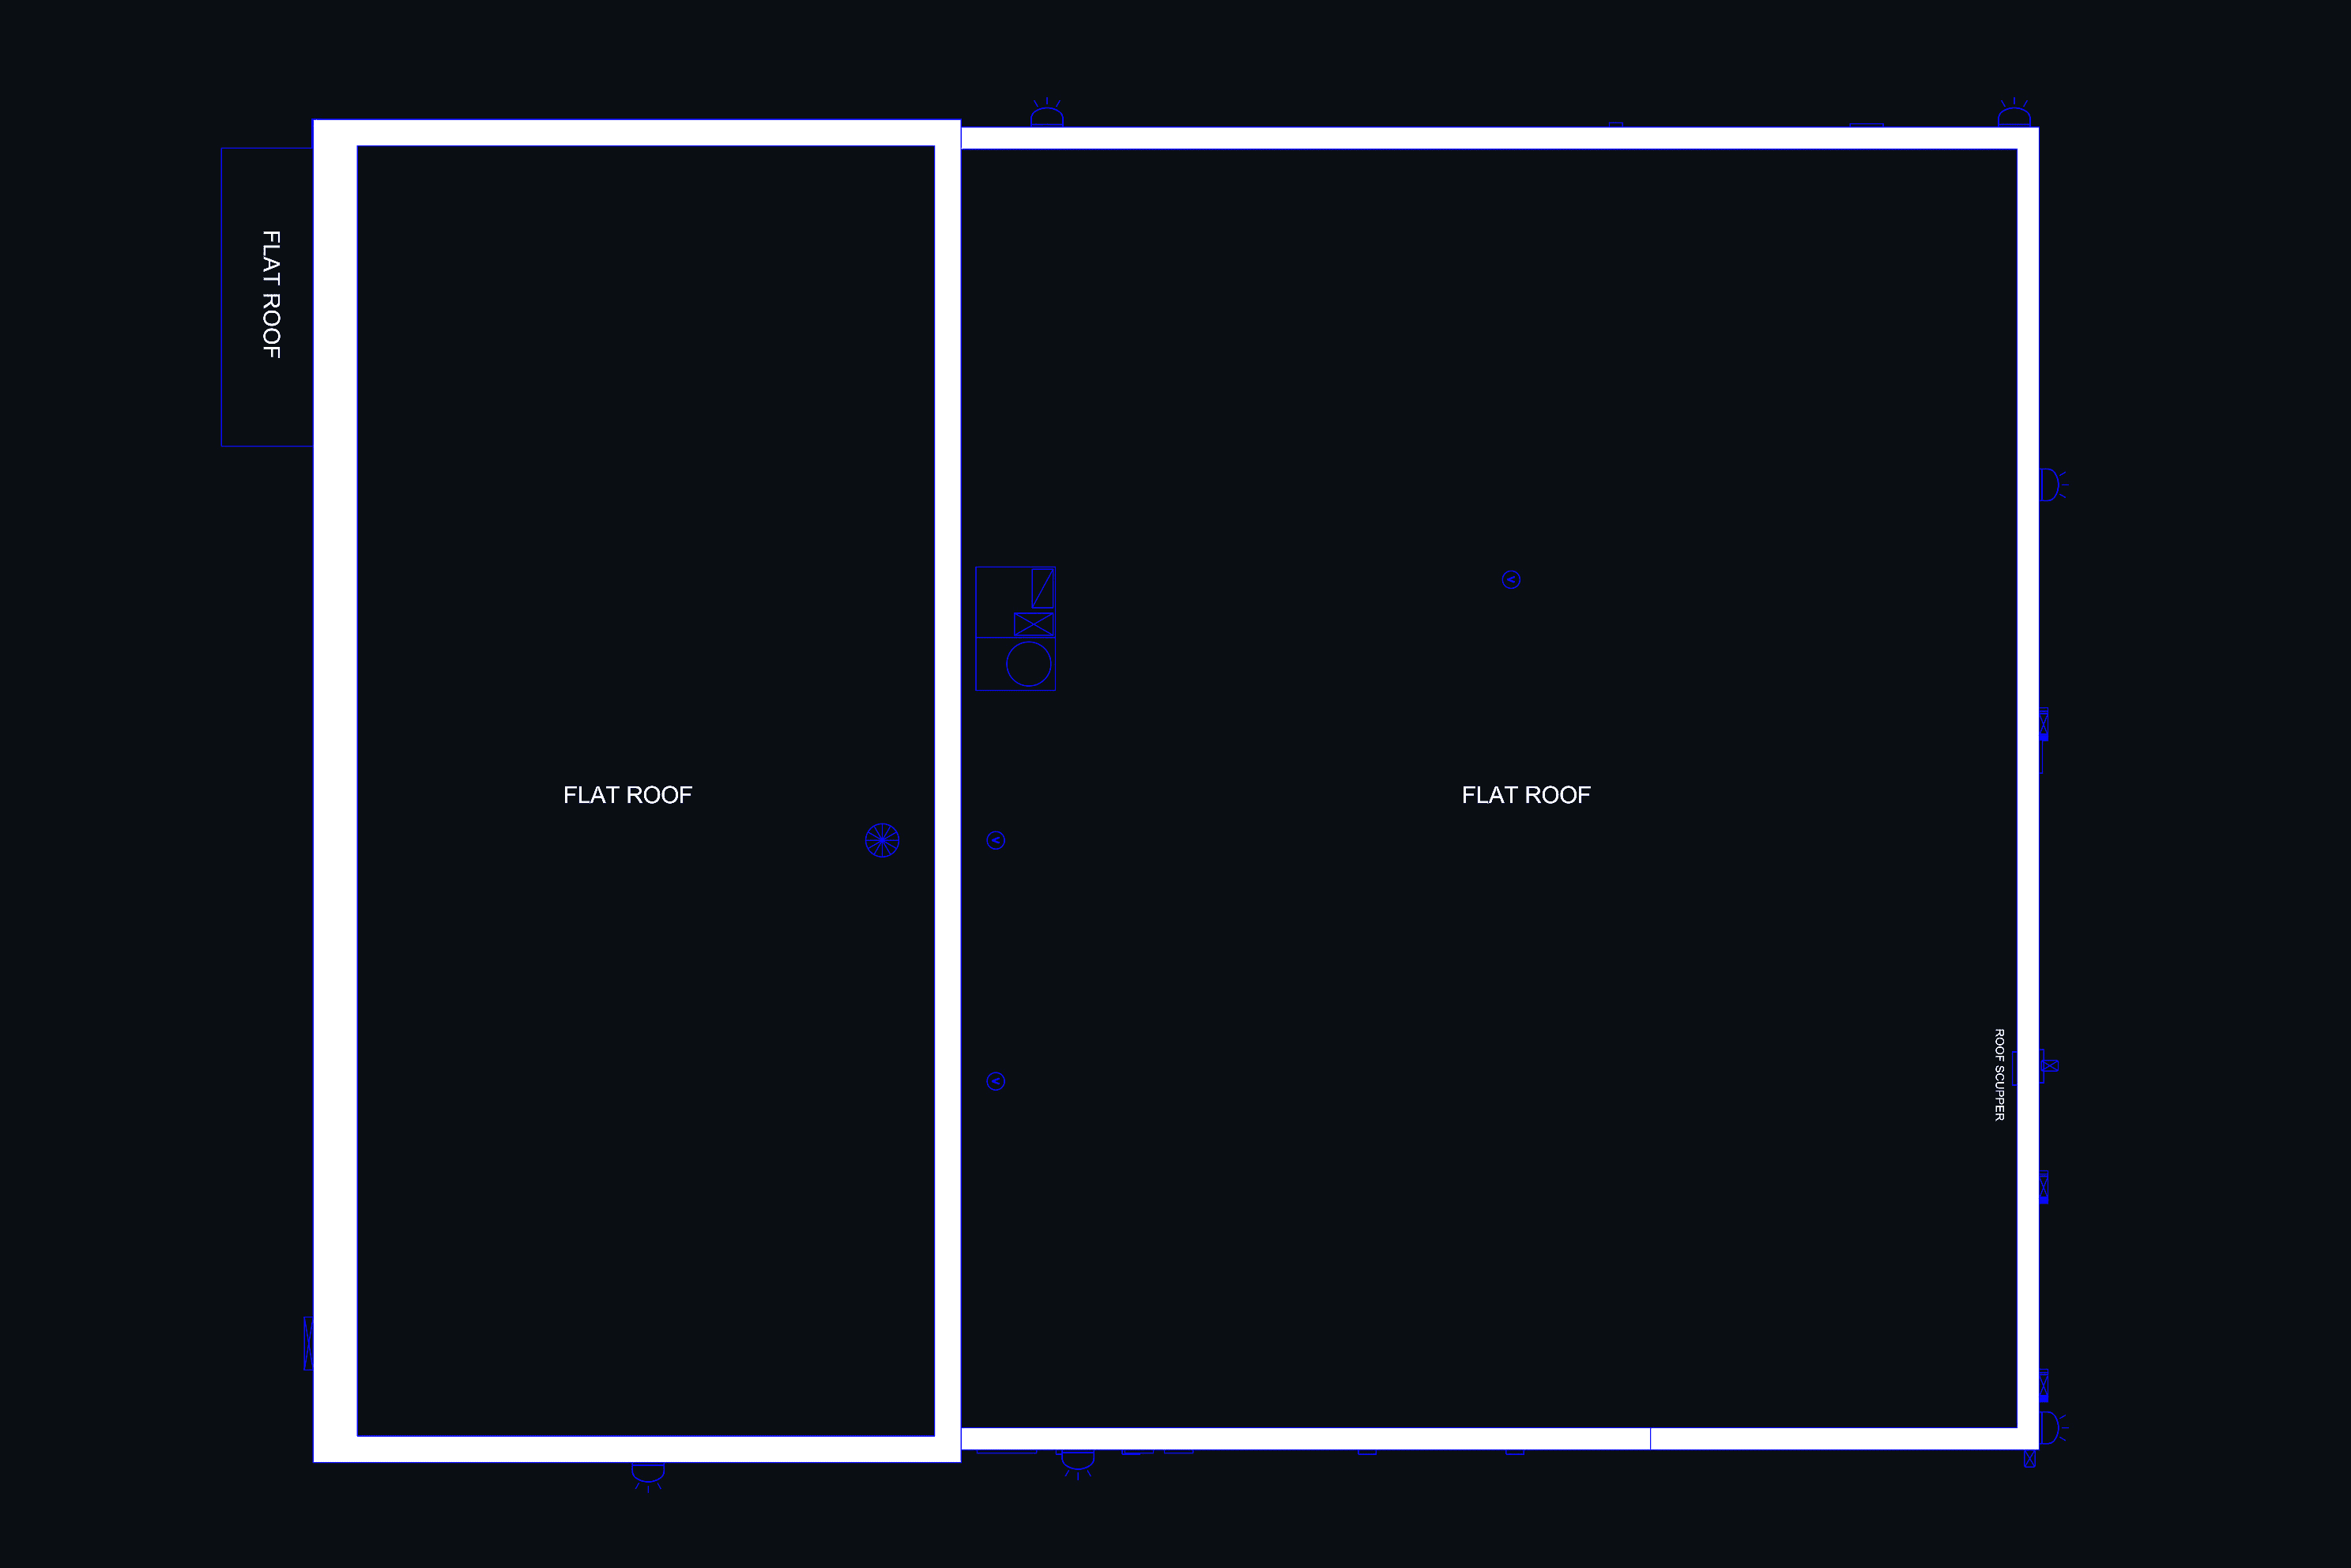
Roof Plan
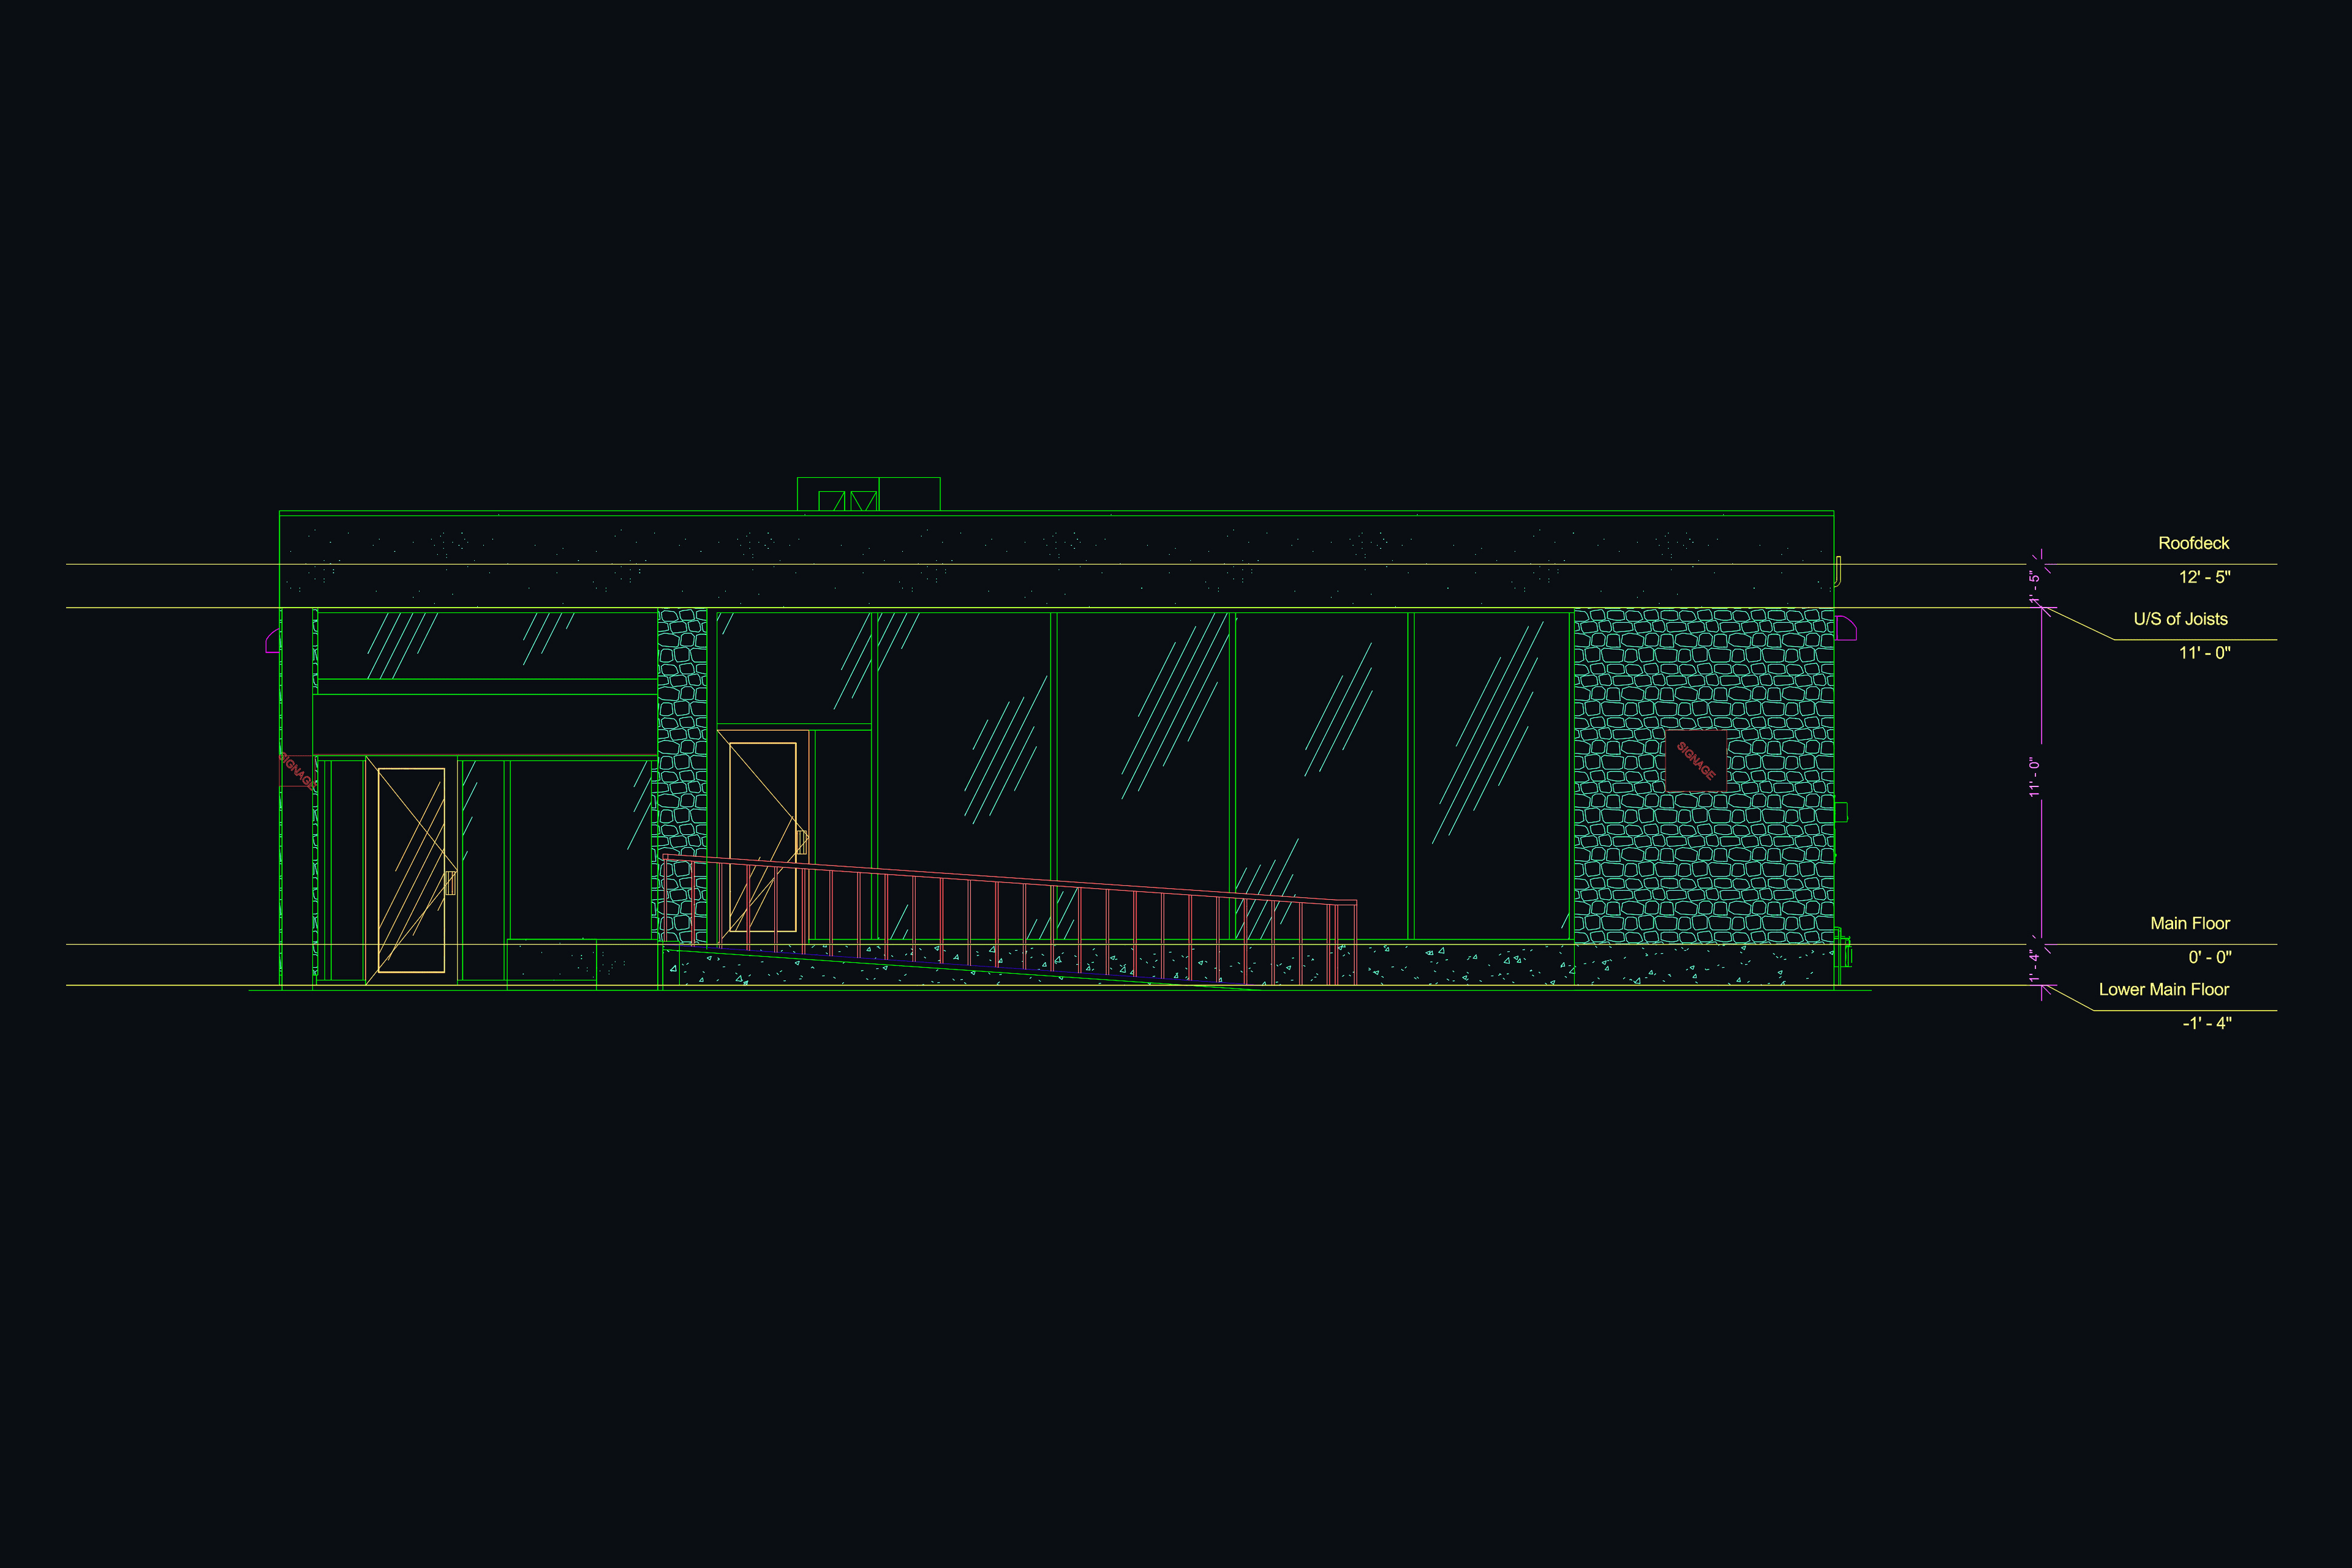
Exterior Elevations
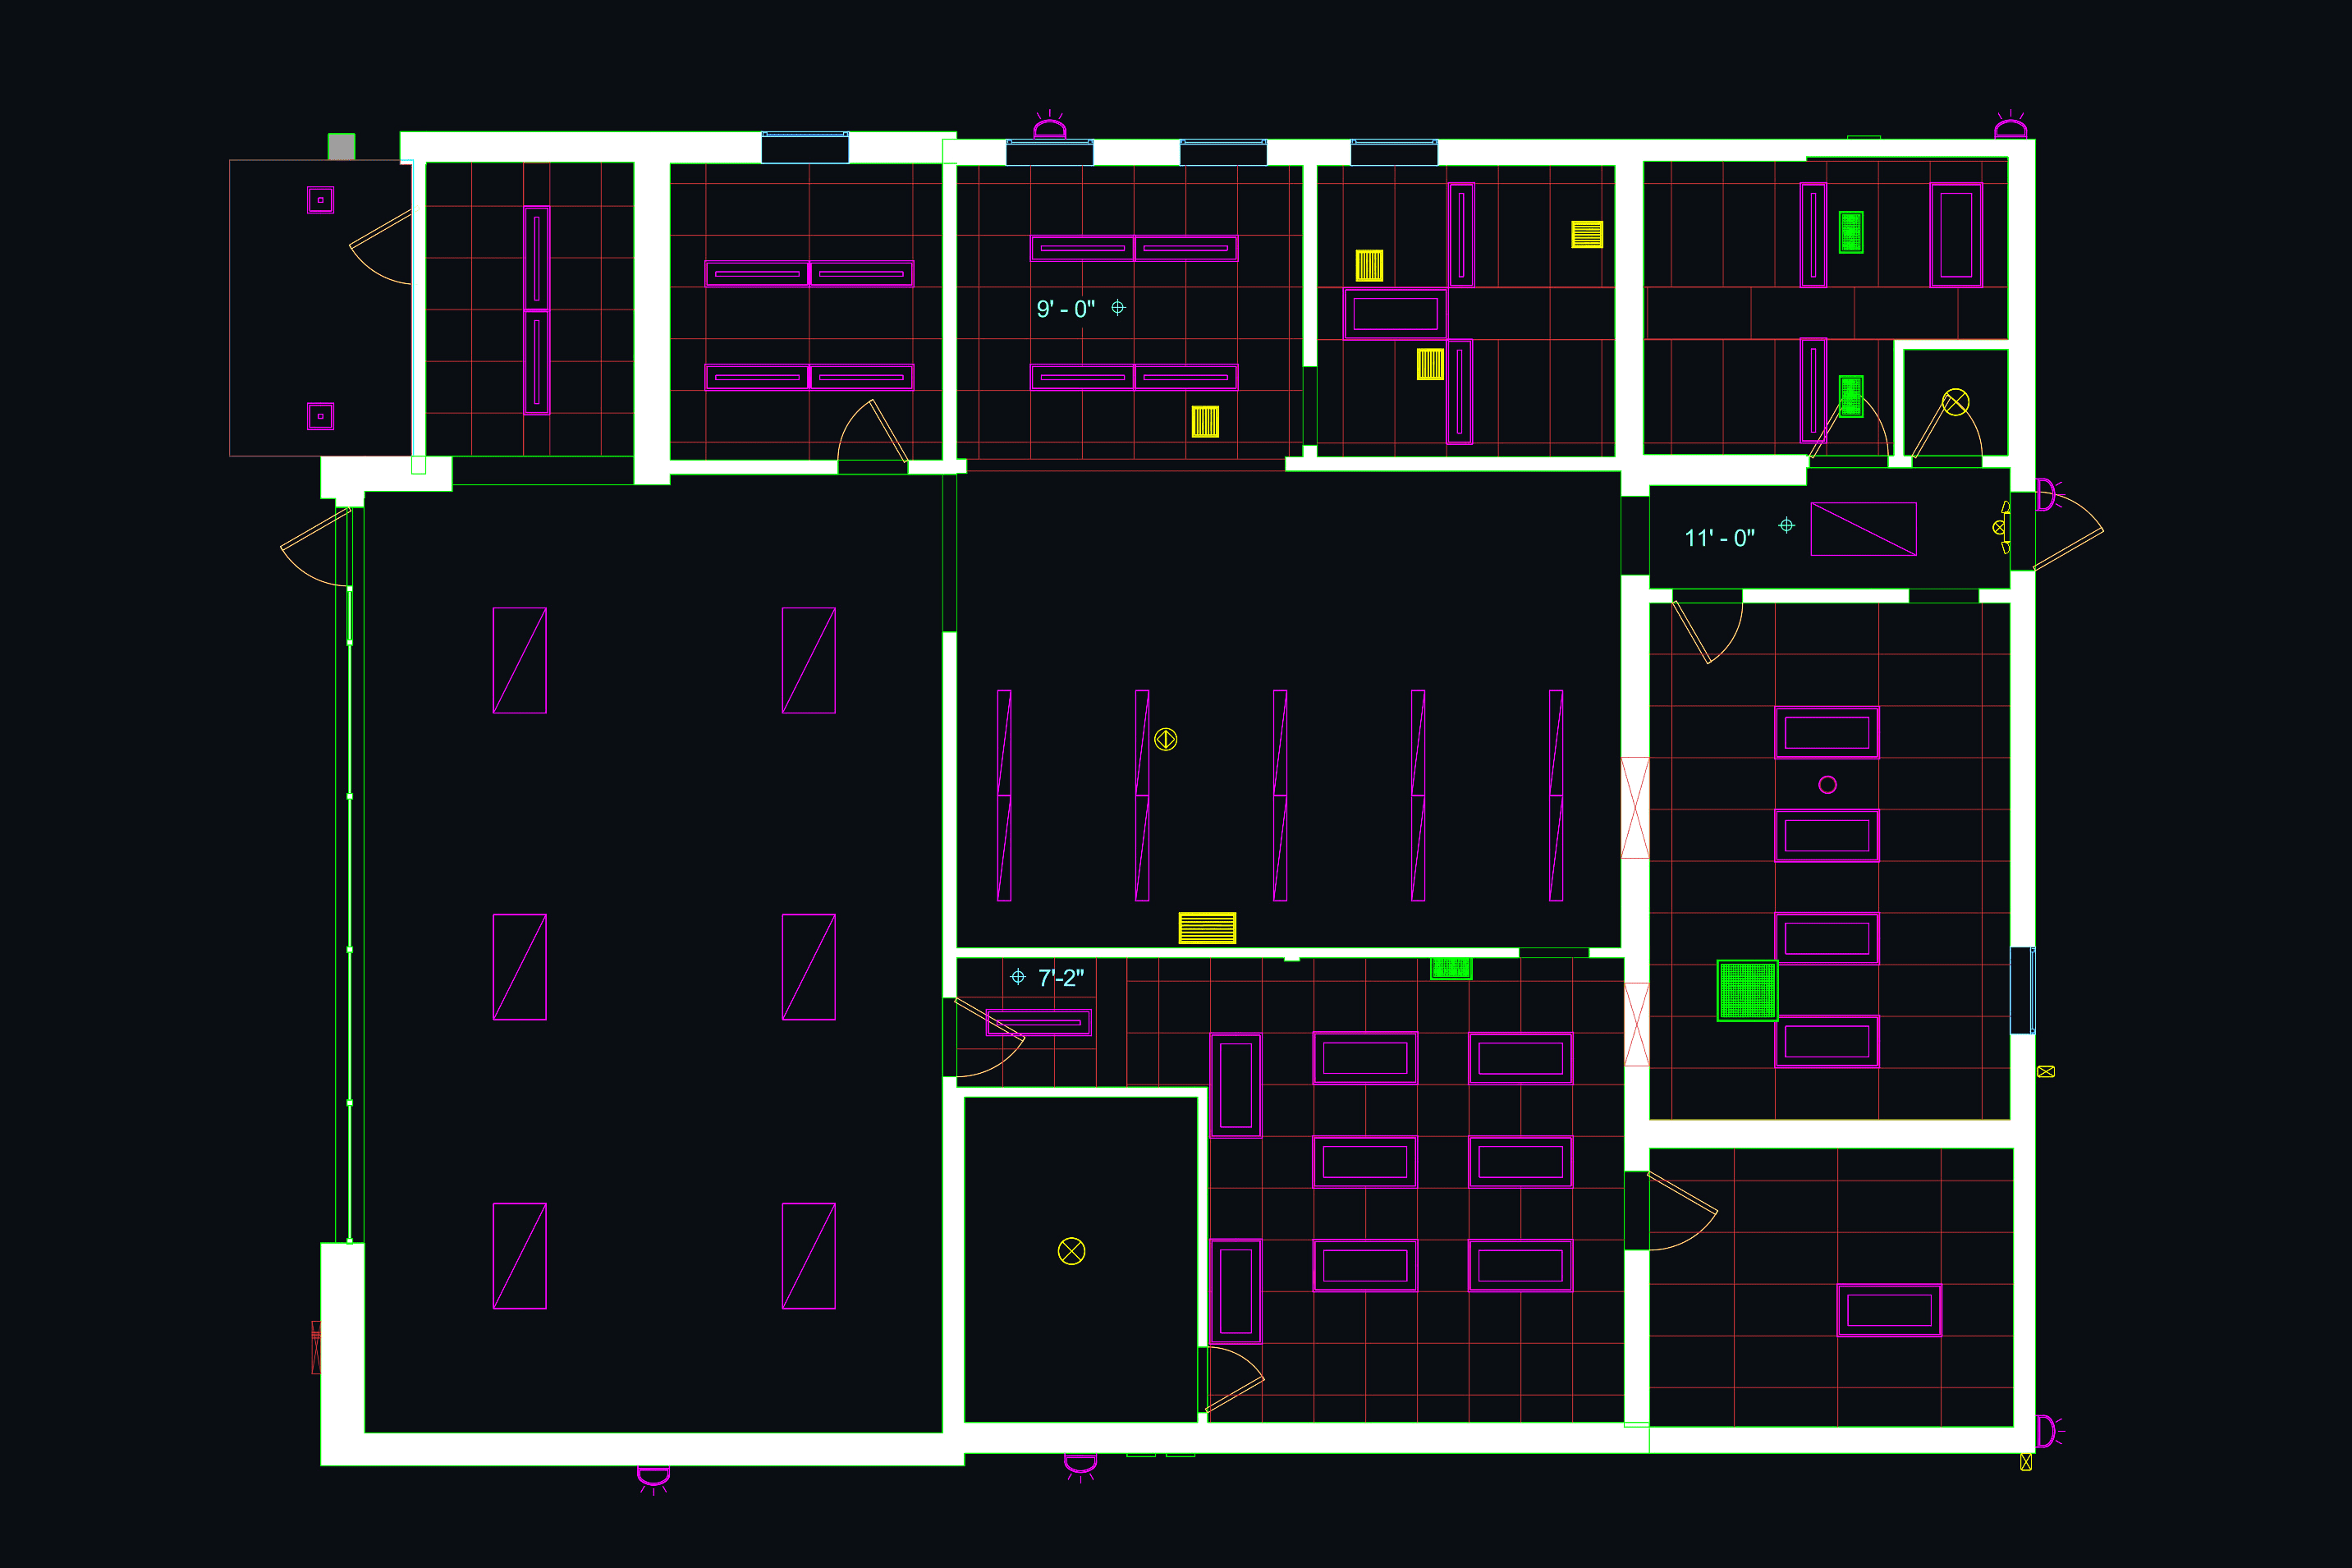
Reflected Ceiling Plan
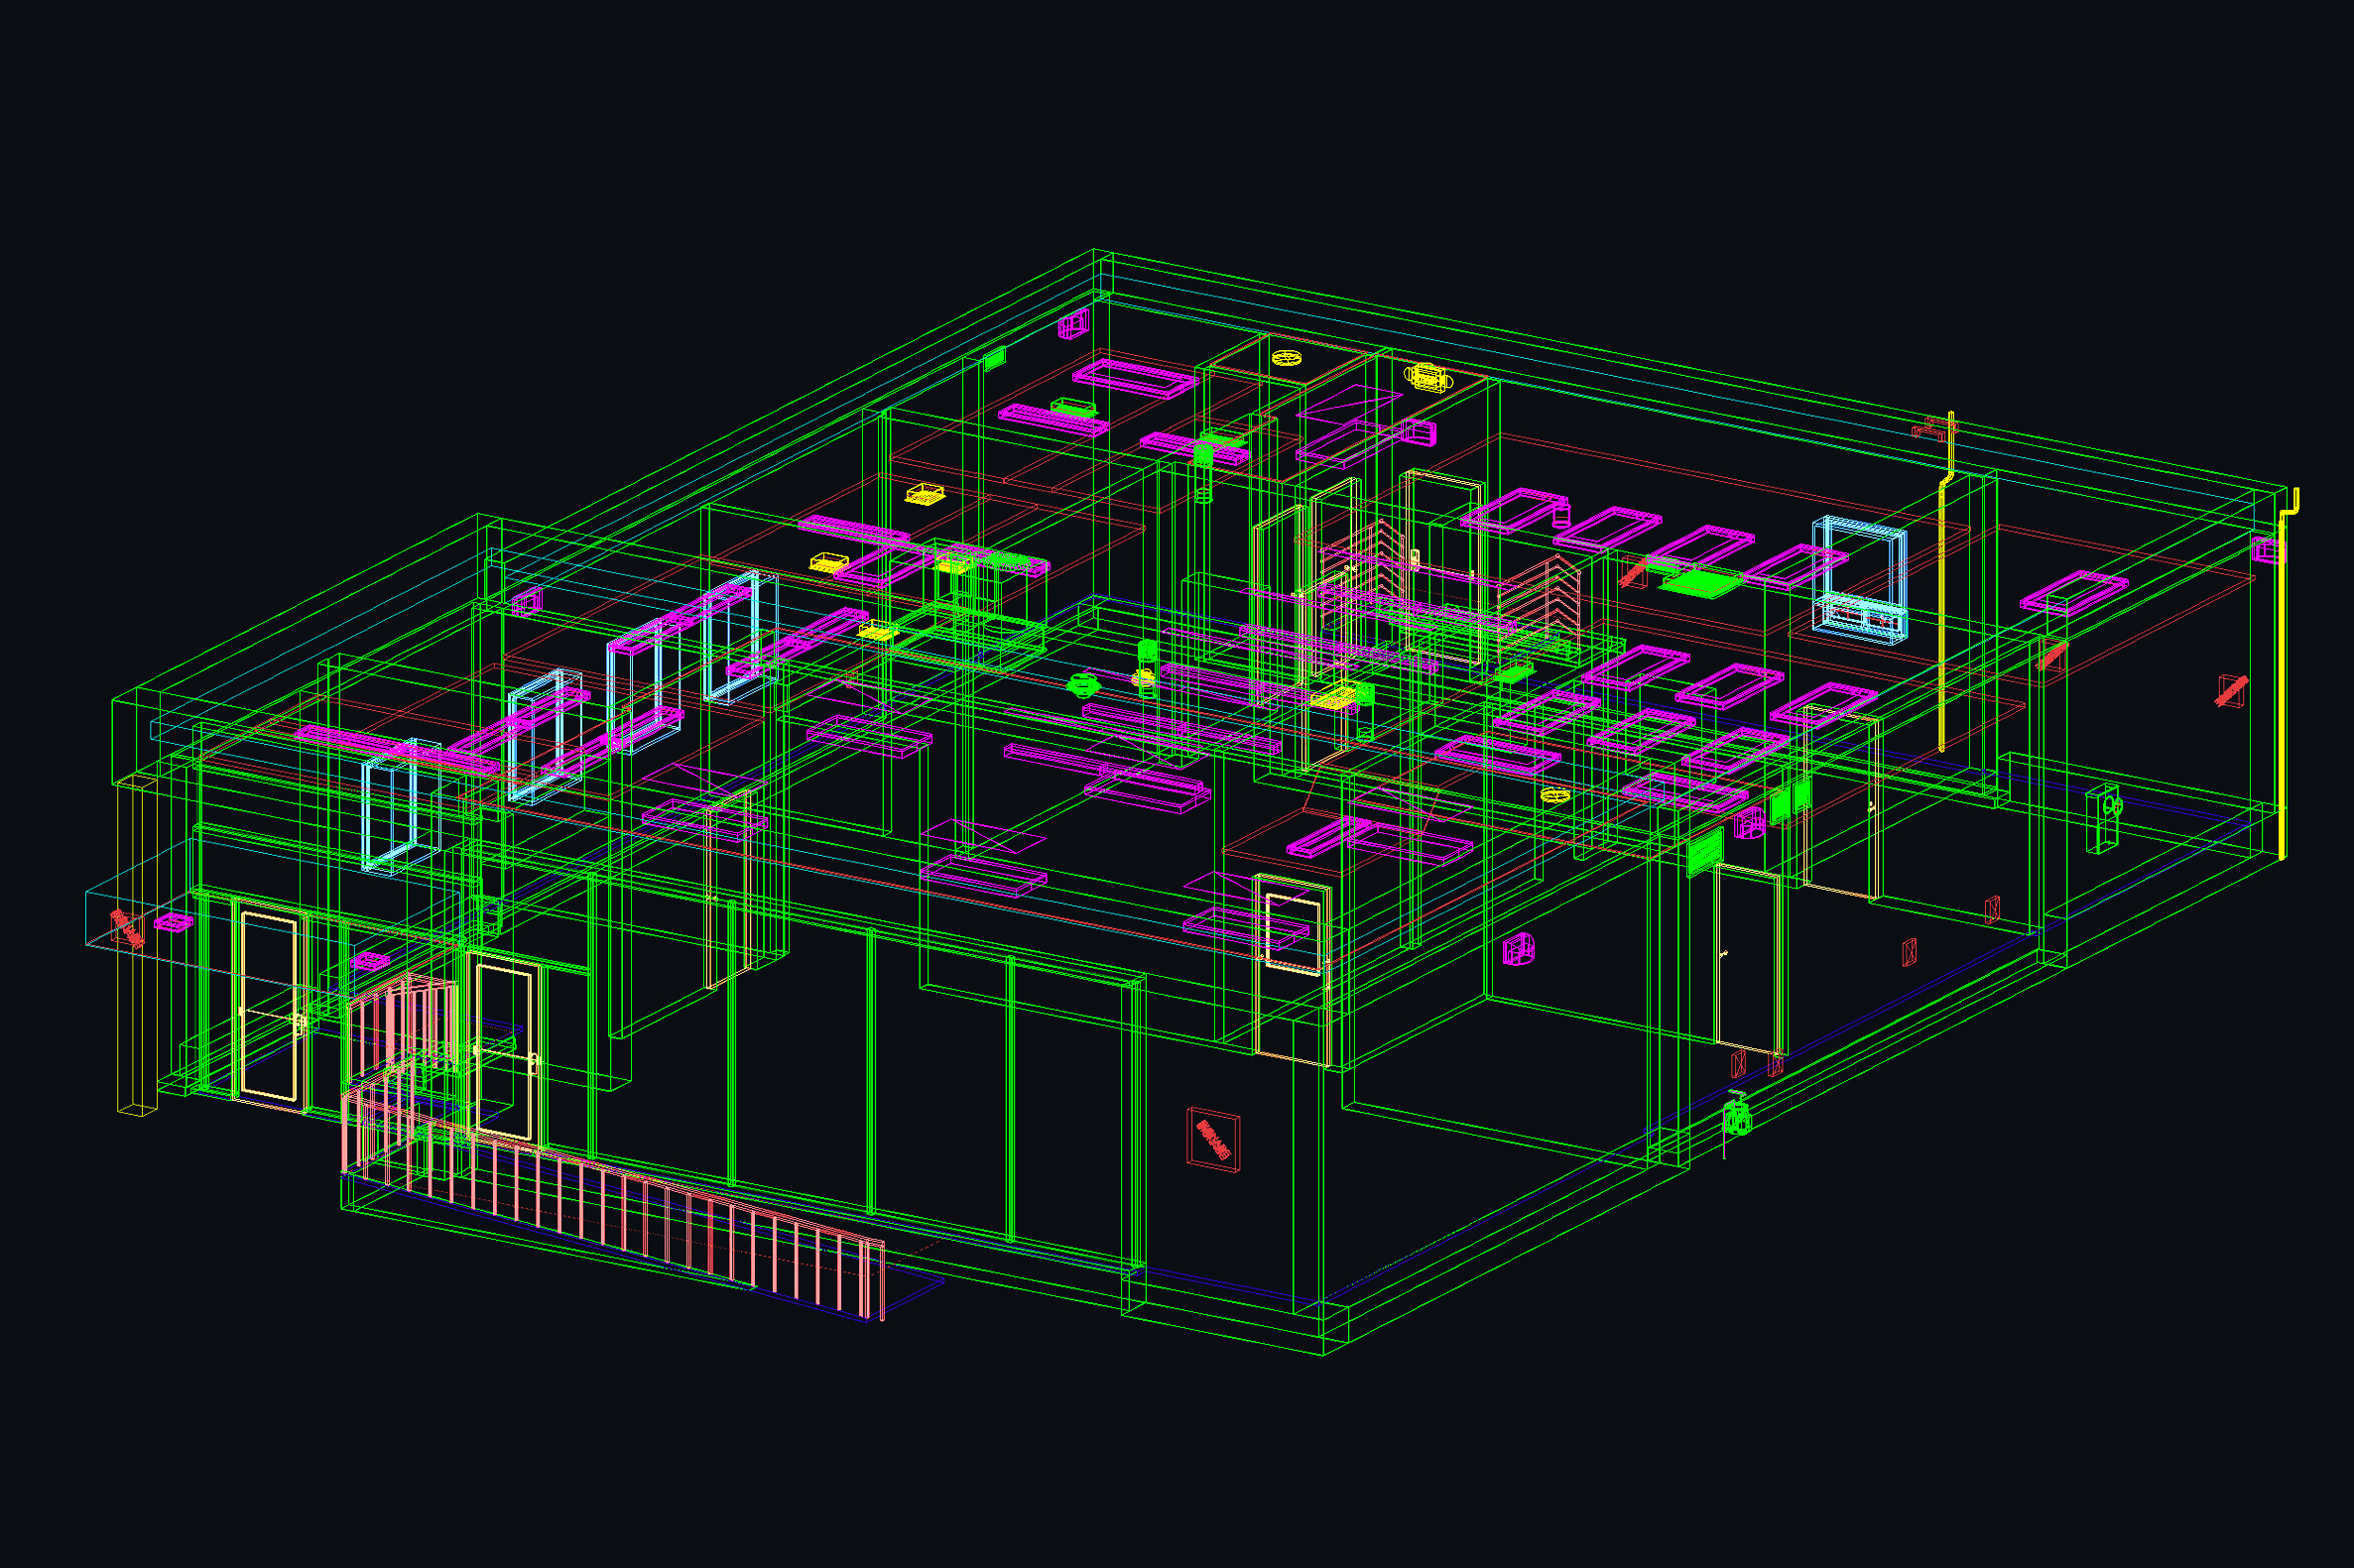
3D Model
With iGuide, we kicked off new projects 50% faster and never had to go back to site.
Frequently asked questions
What types of buildings does iGuide support for CAD deliverables?
iGuide CAD deliverables are available for residential, commercial and mixed-use buildings. The system works well for projects up to mid-size commercial, including retail fit-outs, multi-unit dwellings, office interiors and renovation projects.
How accurate are iGuide CAD drawings?
iGuide CAD drawings are built from lidar-captured point cloud data with 0.5 percent or less typical distance measurement uncertainty. Measurements meet Alberta RMS and ANSI Z765-2013 standards, making them reliable for design, permitting and cost estimation.
What CAD deliverables does iGuide provide for design and construction projects?
Every iGuide Advanced Drawing Package includes CAD floor plans (DWG), a LiDAR point cloud (DXF), plotted PDF drawings and a 3D virtual walkthrough. Add-ons such as Elevations, Ceiling Plans, Roof Plans and a 3D model (DWG or RVT) are available to match your project's scope.
Can iGuide CAD files be used for permits, design and estimating?
Yes. iGuide CAD files are drawn to LOD 200 with AIA-compliant layers, room labels and dimensions. They're suited for pre-design, tenant improvements, as-built documentation, permit submissions and cost estimation.
How do I order iGuide CAD deliverables?
You can get iGuide CAD deliverables two ways: scan the property yourself with a PLANIX R1 camera system, or hire a local iGuide Operator through the ION Directory. Deliverables are ordered at processing and returned as project-ready files.
How is iGuide CAD pricing structured?
iGuide CAD deliverables are priced per project with no subscriptions or ongoing fees. You pay for the data you need and retain full ownership of all files. Visit the iGuide pricing page for current package and add-on pricing.