

Step 1
Kick off
Submit a project request and our iGuide Project Management team will create your quote and launch the process.
Purpose built for fast moving QSR and retail rollouts.
One standard. Every site. Every time.
For fast-paced QSR and retail teams, iGuide provides reliable CAD files, measurements and virtual walkthroughs, standardized across all regions and store formats.
Trusted by thousands of Design & Construction professionals worldwide







When I don’t have sufficient or accurate base building information, I reach out to iGuide. Their walkthroughs and drawings help me move forward with confidence.
You’re covered from site selection to pre-design, construction and occupancy.
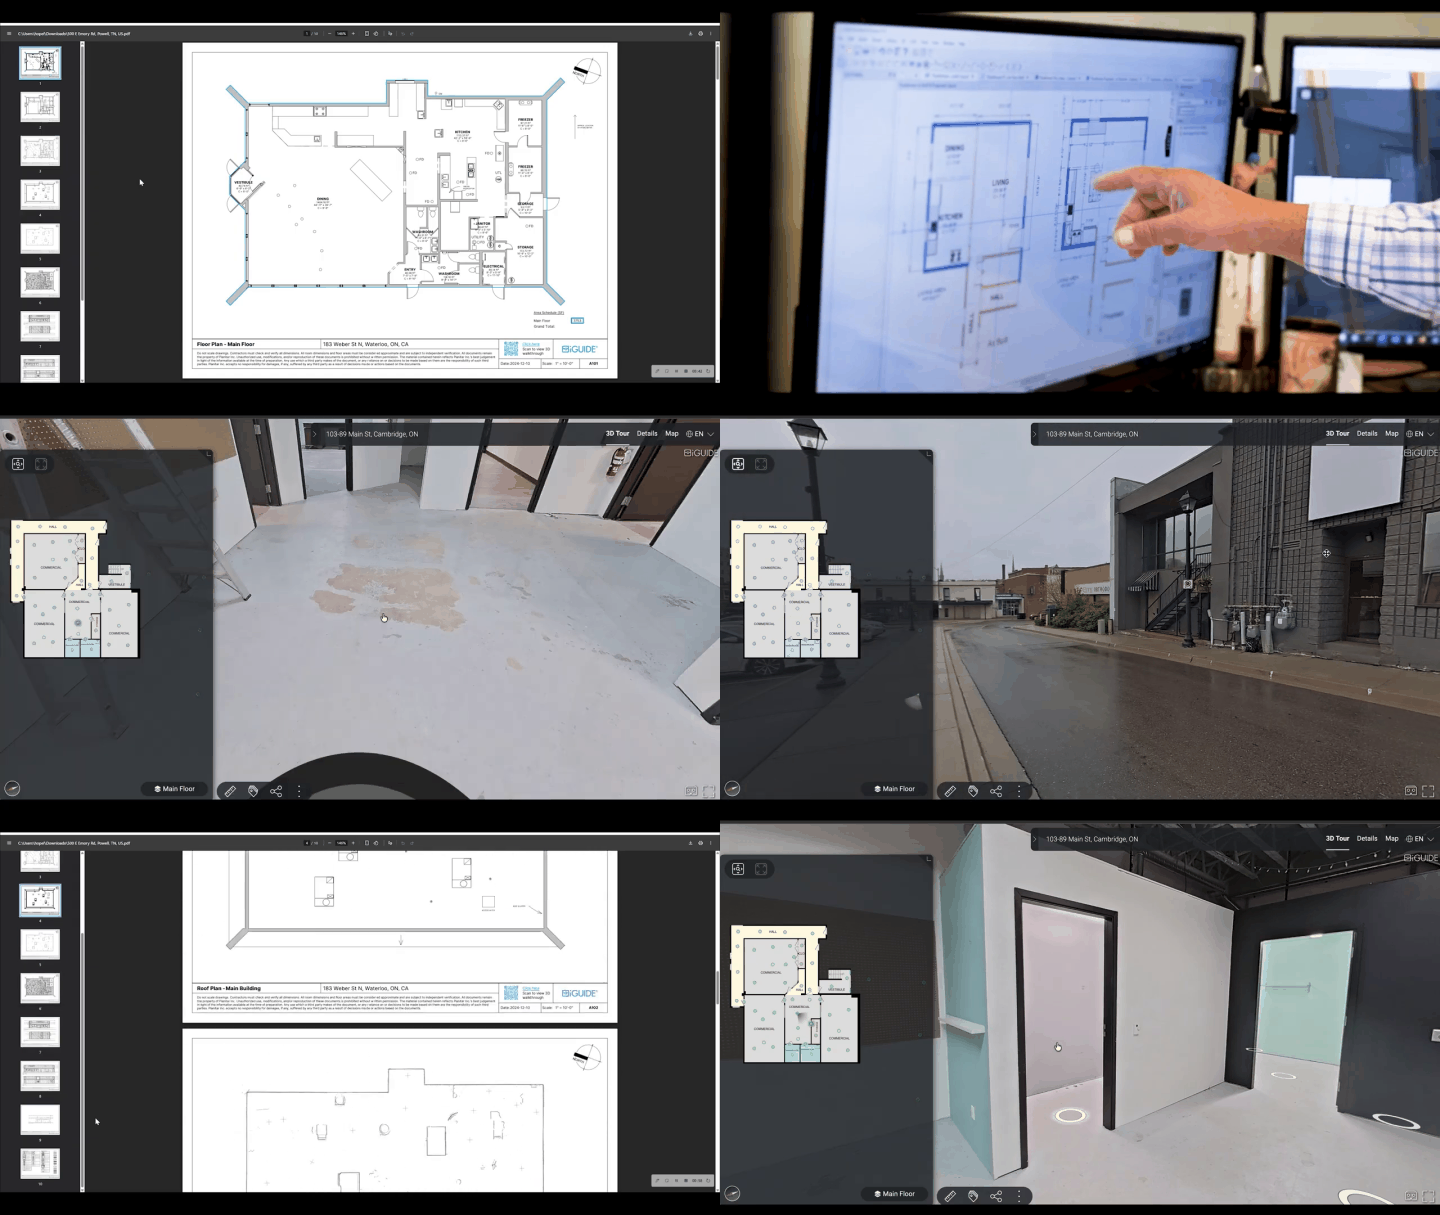
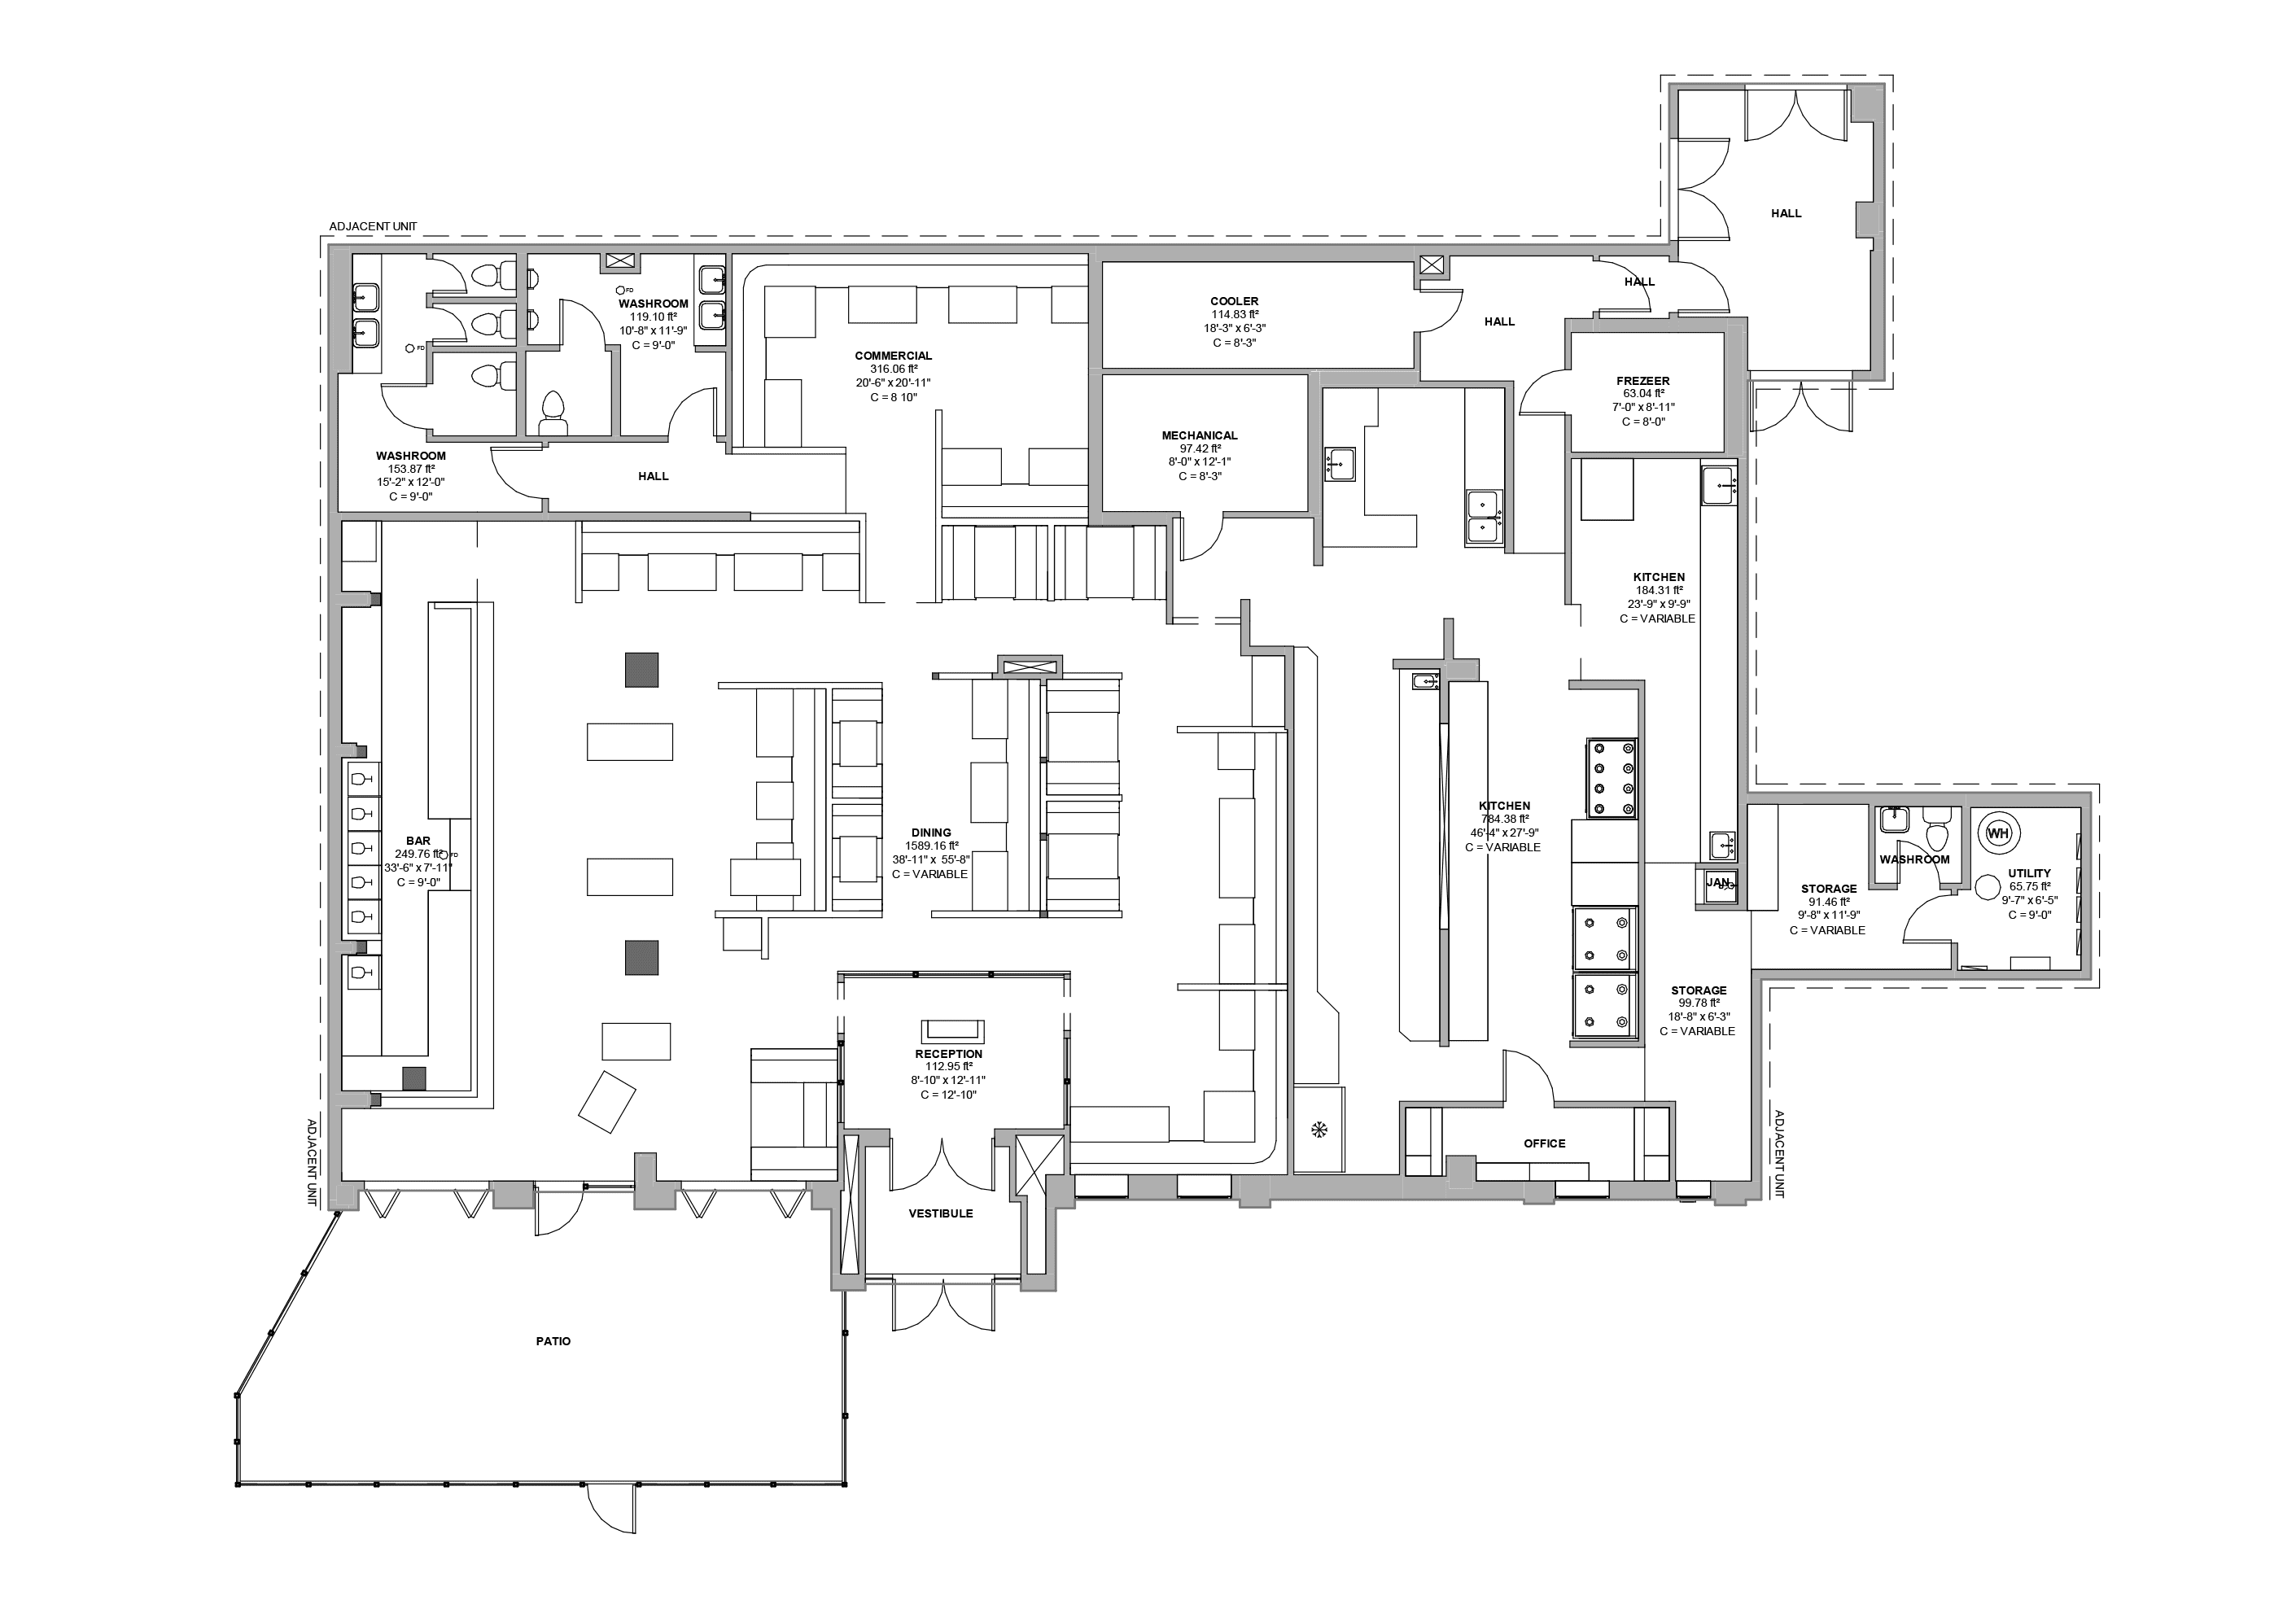
For comprehensive property understanding, each iGuide CAD package includes comprehensive property documentation.
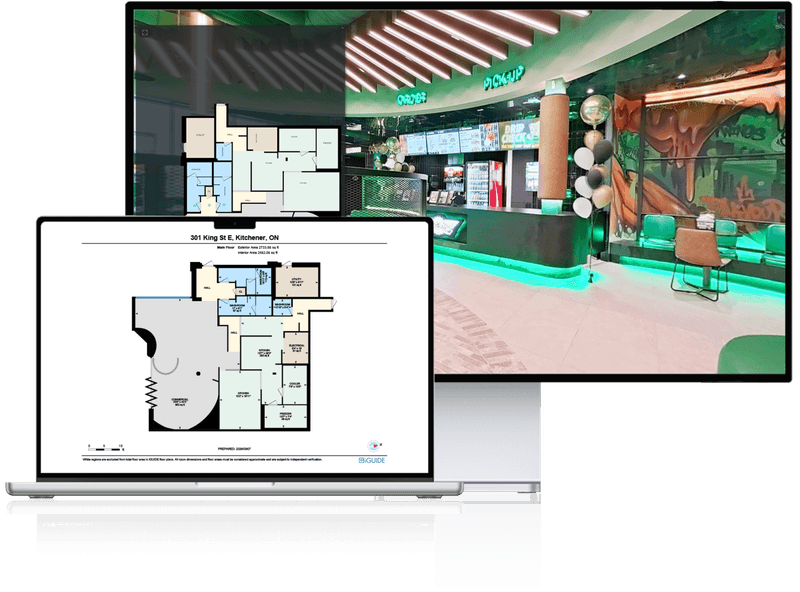
Provide an immersive virtual experience that lets colleagues, partners and contractors explore your site 24/7 from any location.
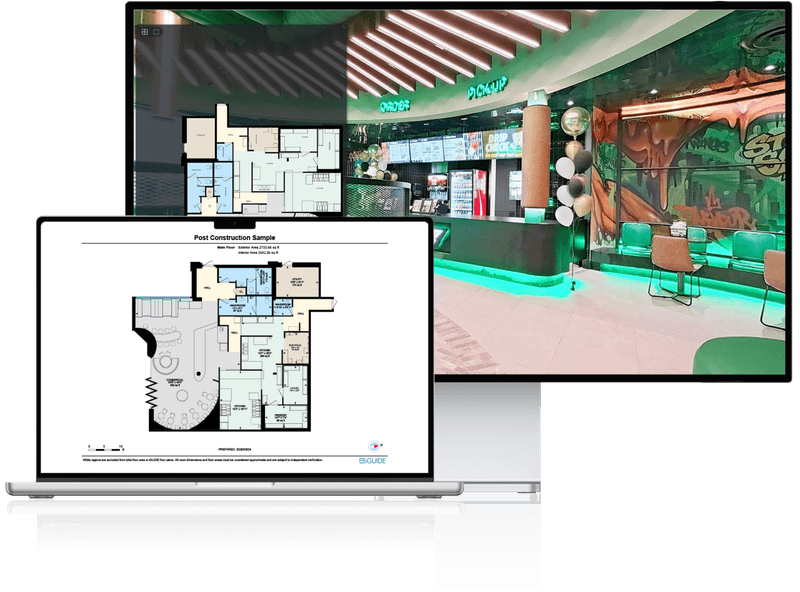
Provide an immersive virtual experience that lets colleagues, partners and contractors explore your site 24/7 from any location.
iGuide RADIX provides fast and efficient site visual documentation. The online interface with lidar point cloud is shareable and can be used to view a site and measure in 3D space.
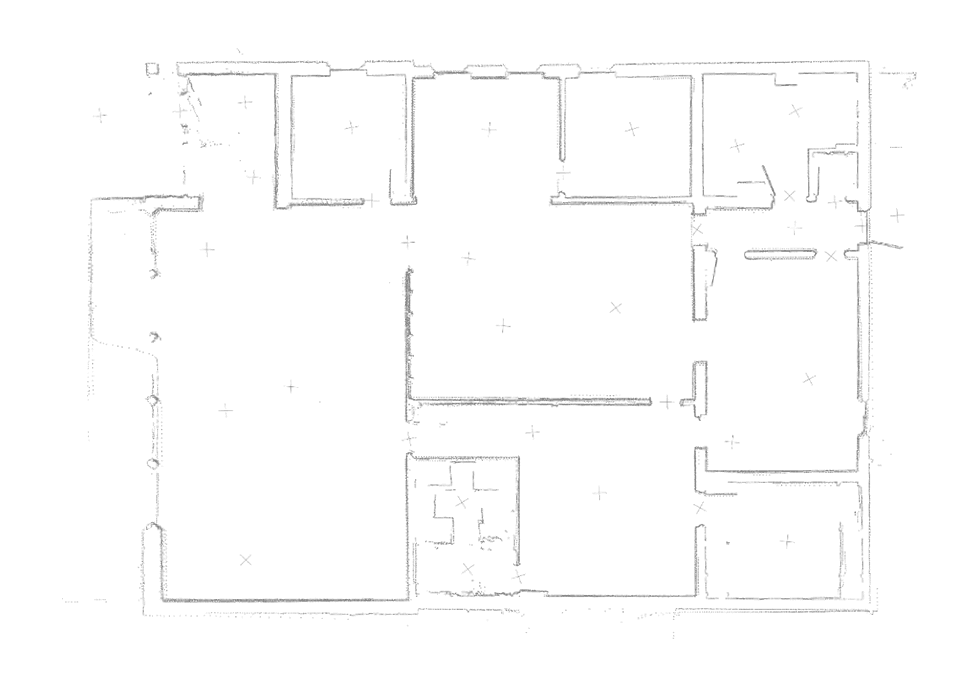


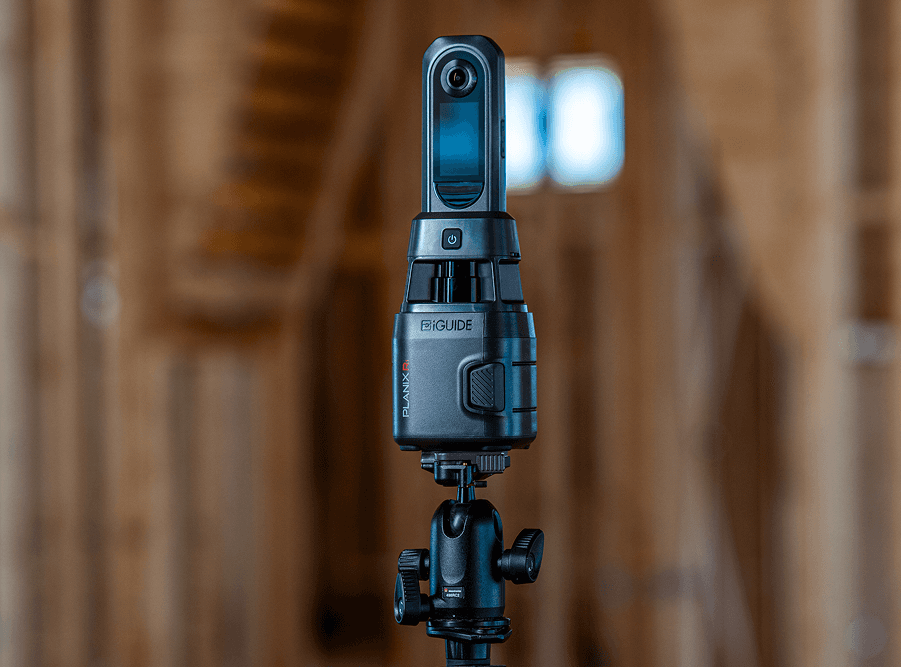
Accurate base information reduces uncertainty, prevents re-visits and supports confident planning at every stage of your project.



“iGuide and their Project Management Group offered a solution that could combine measurement, visual documentation, and CAD file delivery in a single visit.”


“iGuide’s Service Pro network captures all the data we need and eliminates repeat site visits, reducing vendor costs and streamlining our construction workflow.”
iGuide’s LiDAR camera system delivers floor plans with typical linear measurement uncertainty of 0.5% or better, giving you reliable data you can trust for design, construction and facility planning.
On-site surveys are typically completed within 5 business days, with deliverables delivered 7 business days after the site survey.
Depending on project stage: CAD files (DWG, RVT, DXF), Plotted PDFs, point-cloud data, 3D virtual walkthroughs and photo-tagged equipment.
No. iGuide offers pay-per-project pricing with full data ownership.