
Accurate, detailed floor plans with every iGuide
From branded schematic PDFs to CAD and ESX exports, iGuide delivers accurate floor plans for every workflow.
Files delivered ready for


Built for every workflow
From real estate listings to insurance claims and CAD drafting, iGuide floor plans fit directly into your existing process.
Real estate
Fast branded floor plans for listingsInsurance
ESX compatible documentation workflowsArchitecture
CAD compatible drafting exportsContractors
Accurate measurements and offline files
Floor plan deliverables for every workflow
Choose the floor plan deliverables that fit your workflow.
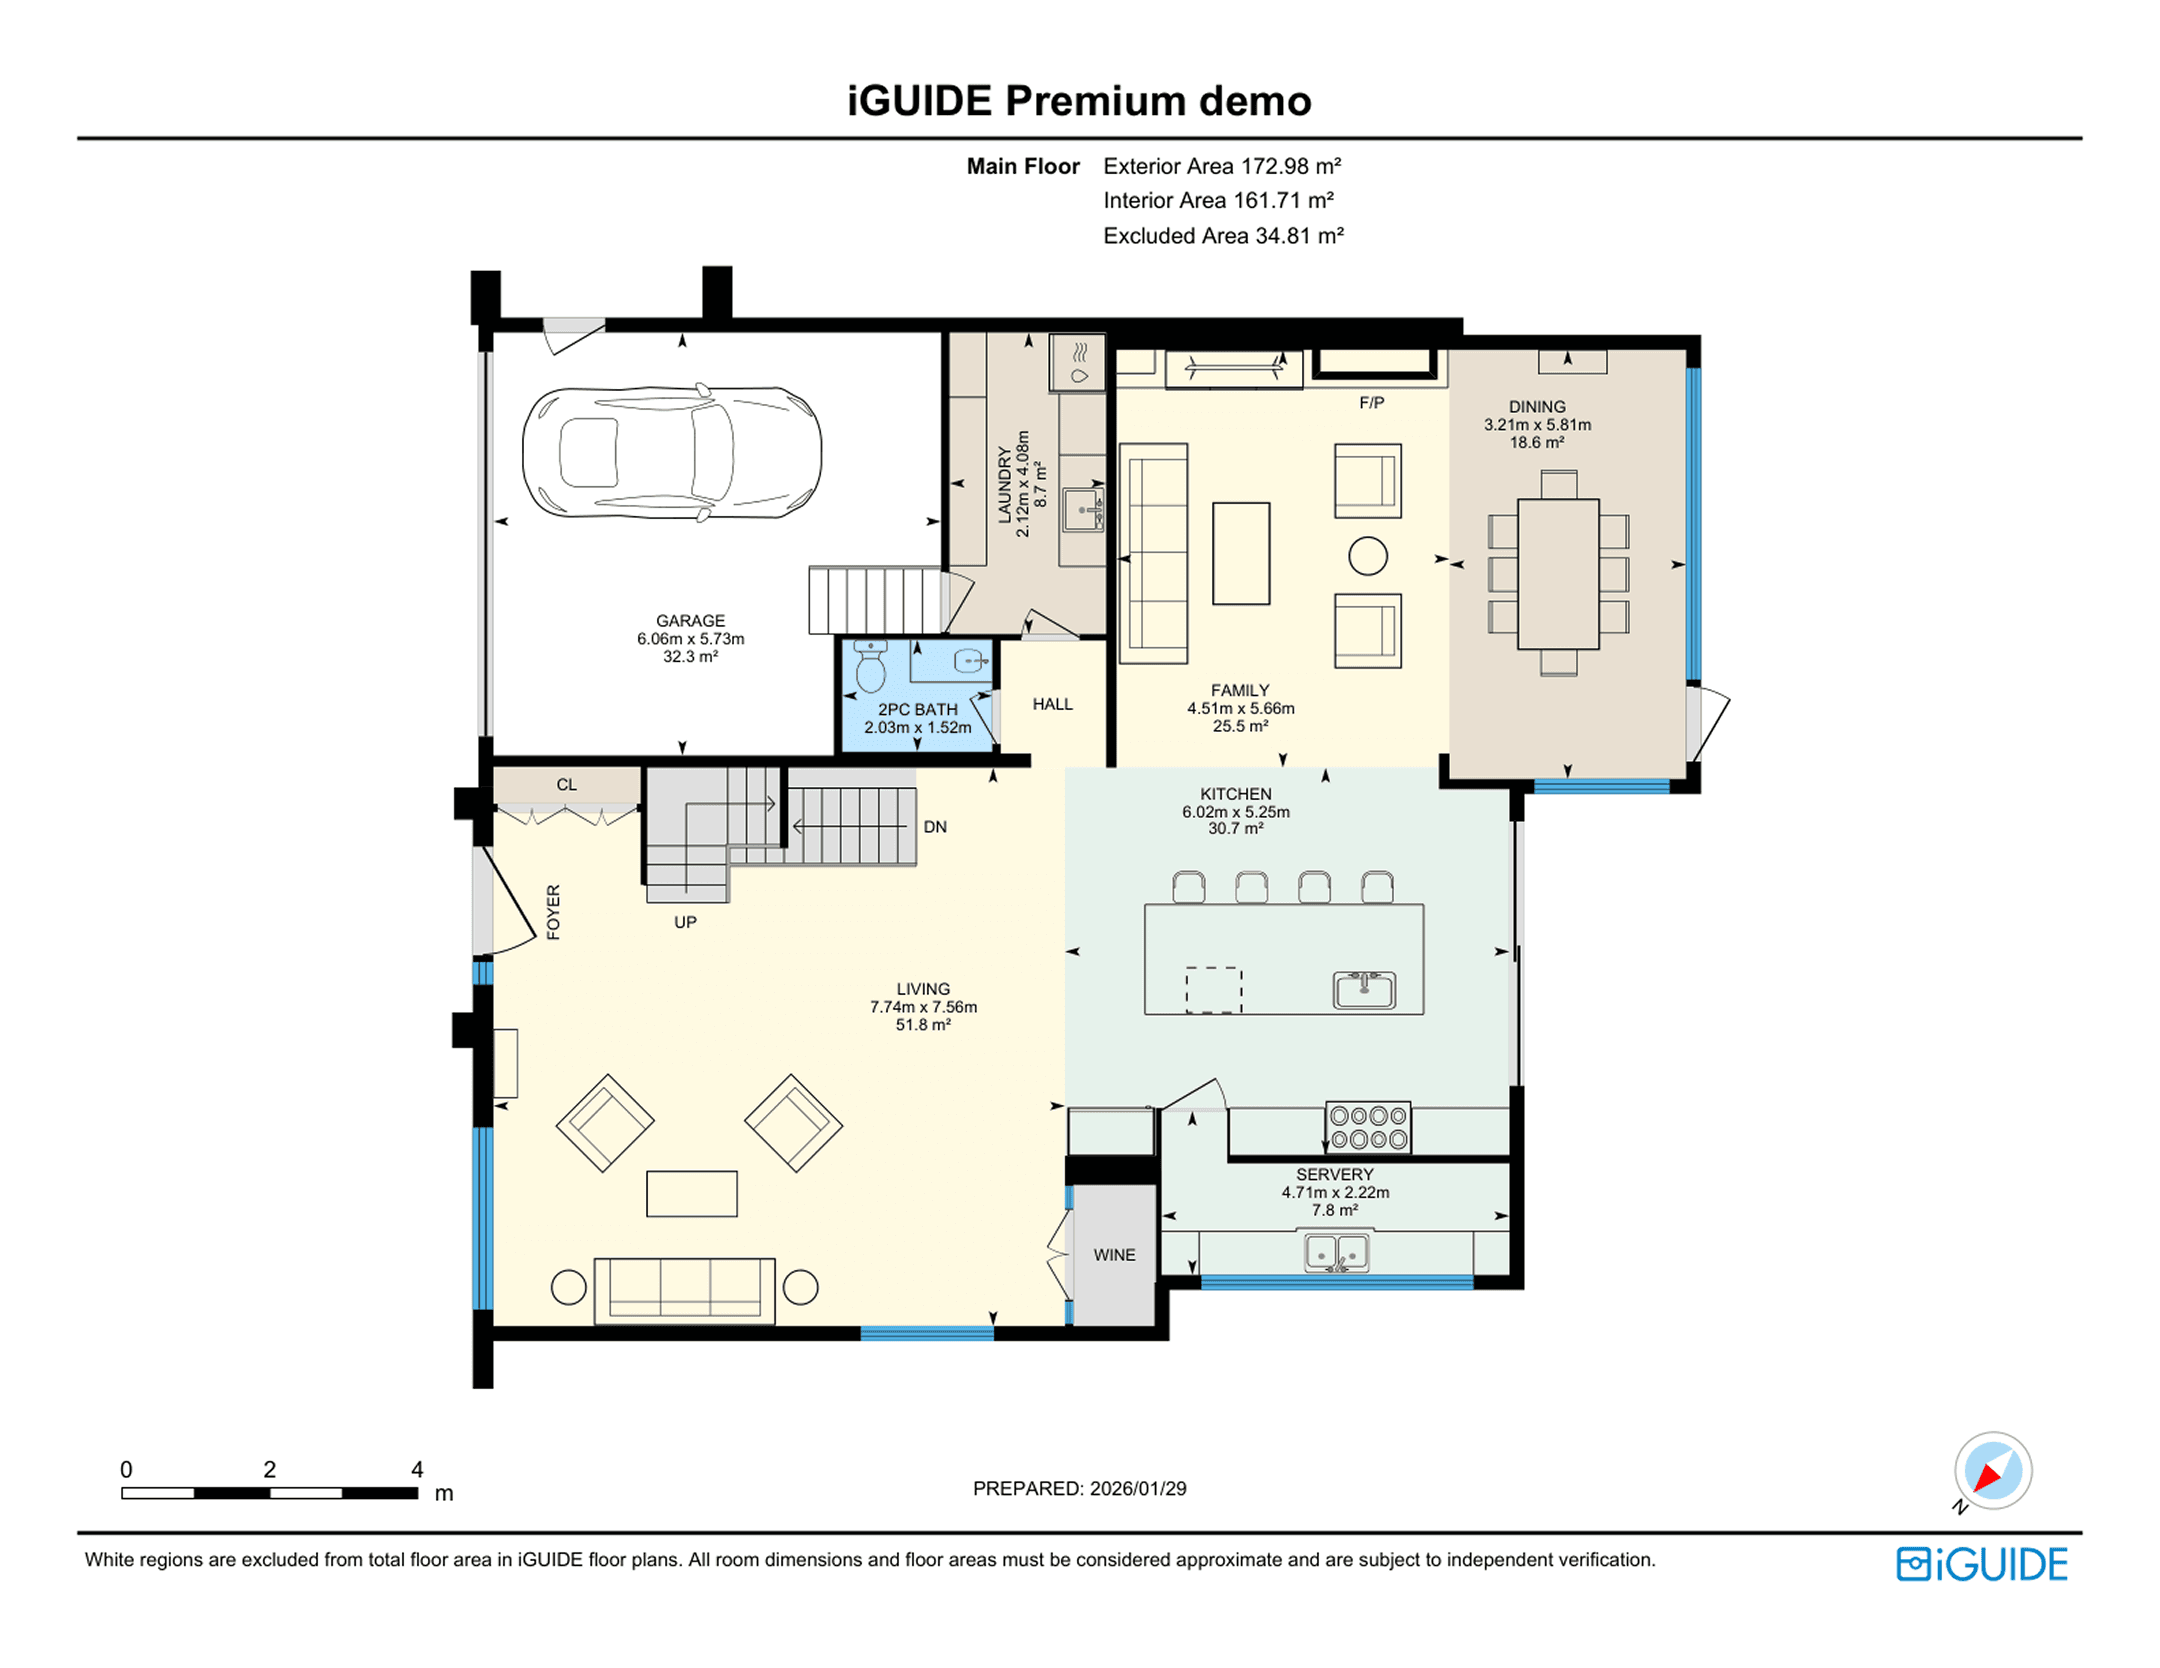
Schematic PDF Floor Plan
Best for real estate listings, marketing, property documentation.
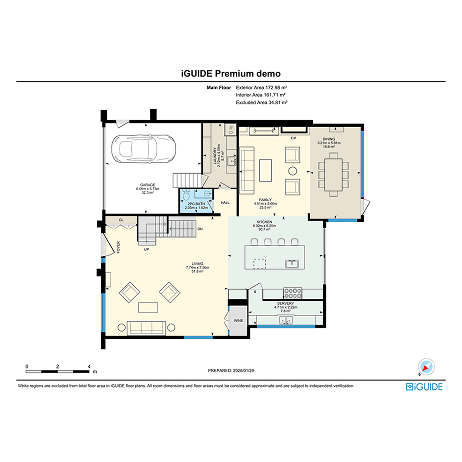
Includes:
- Color coded floor plans
- Room labels
- Measurements
- Square footage calculations
- PDF / SVG exports
Requires: iGuide Standard or Premium
Download PDF sampleCAD Floor Plan (DWG)
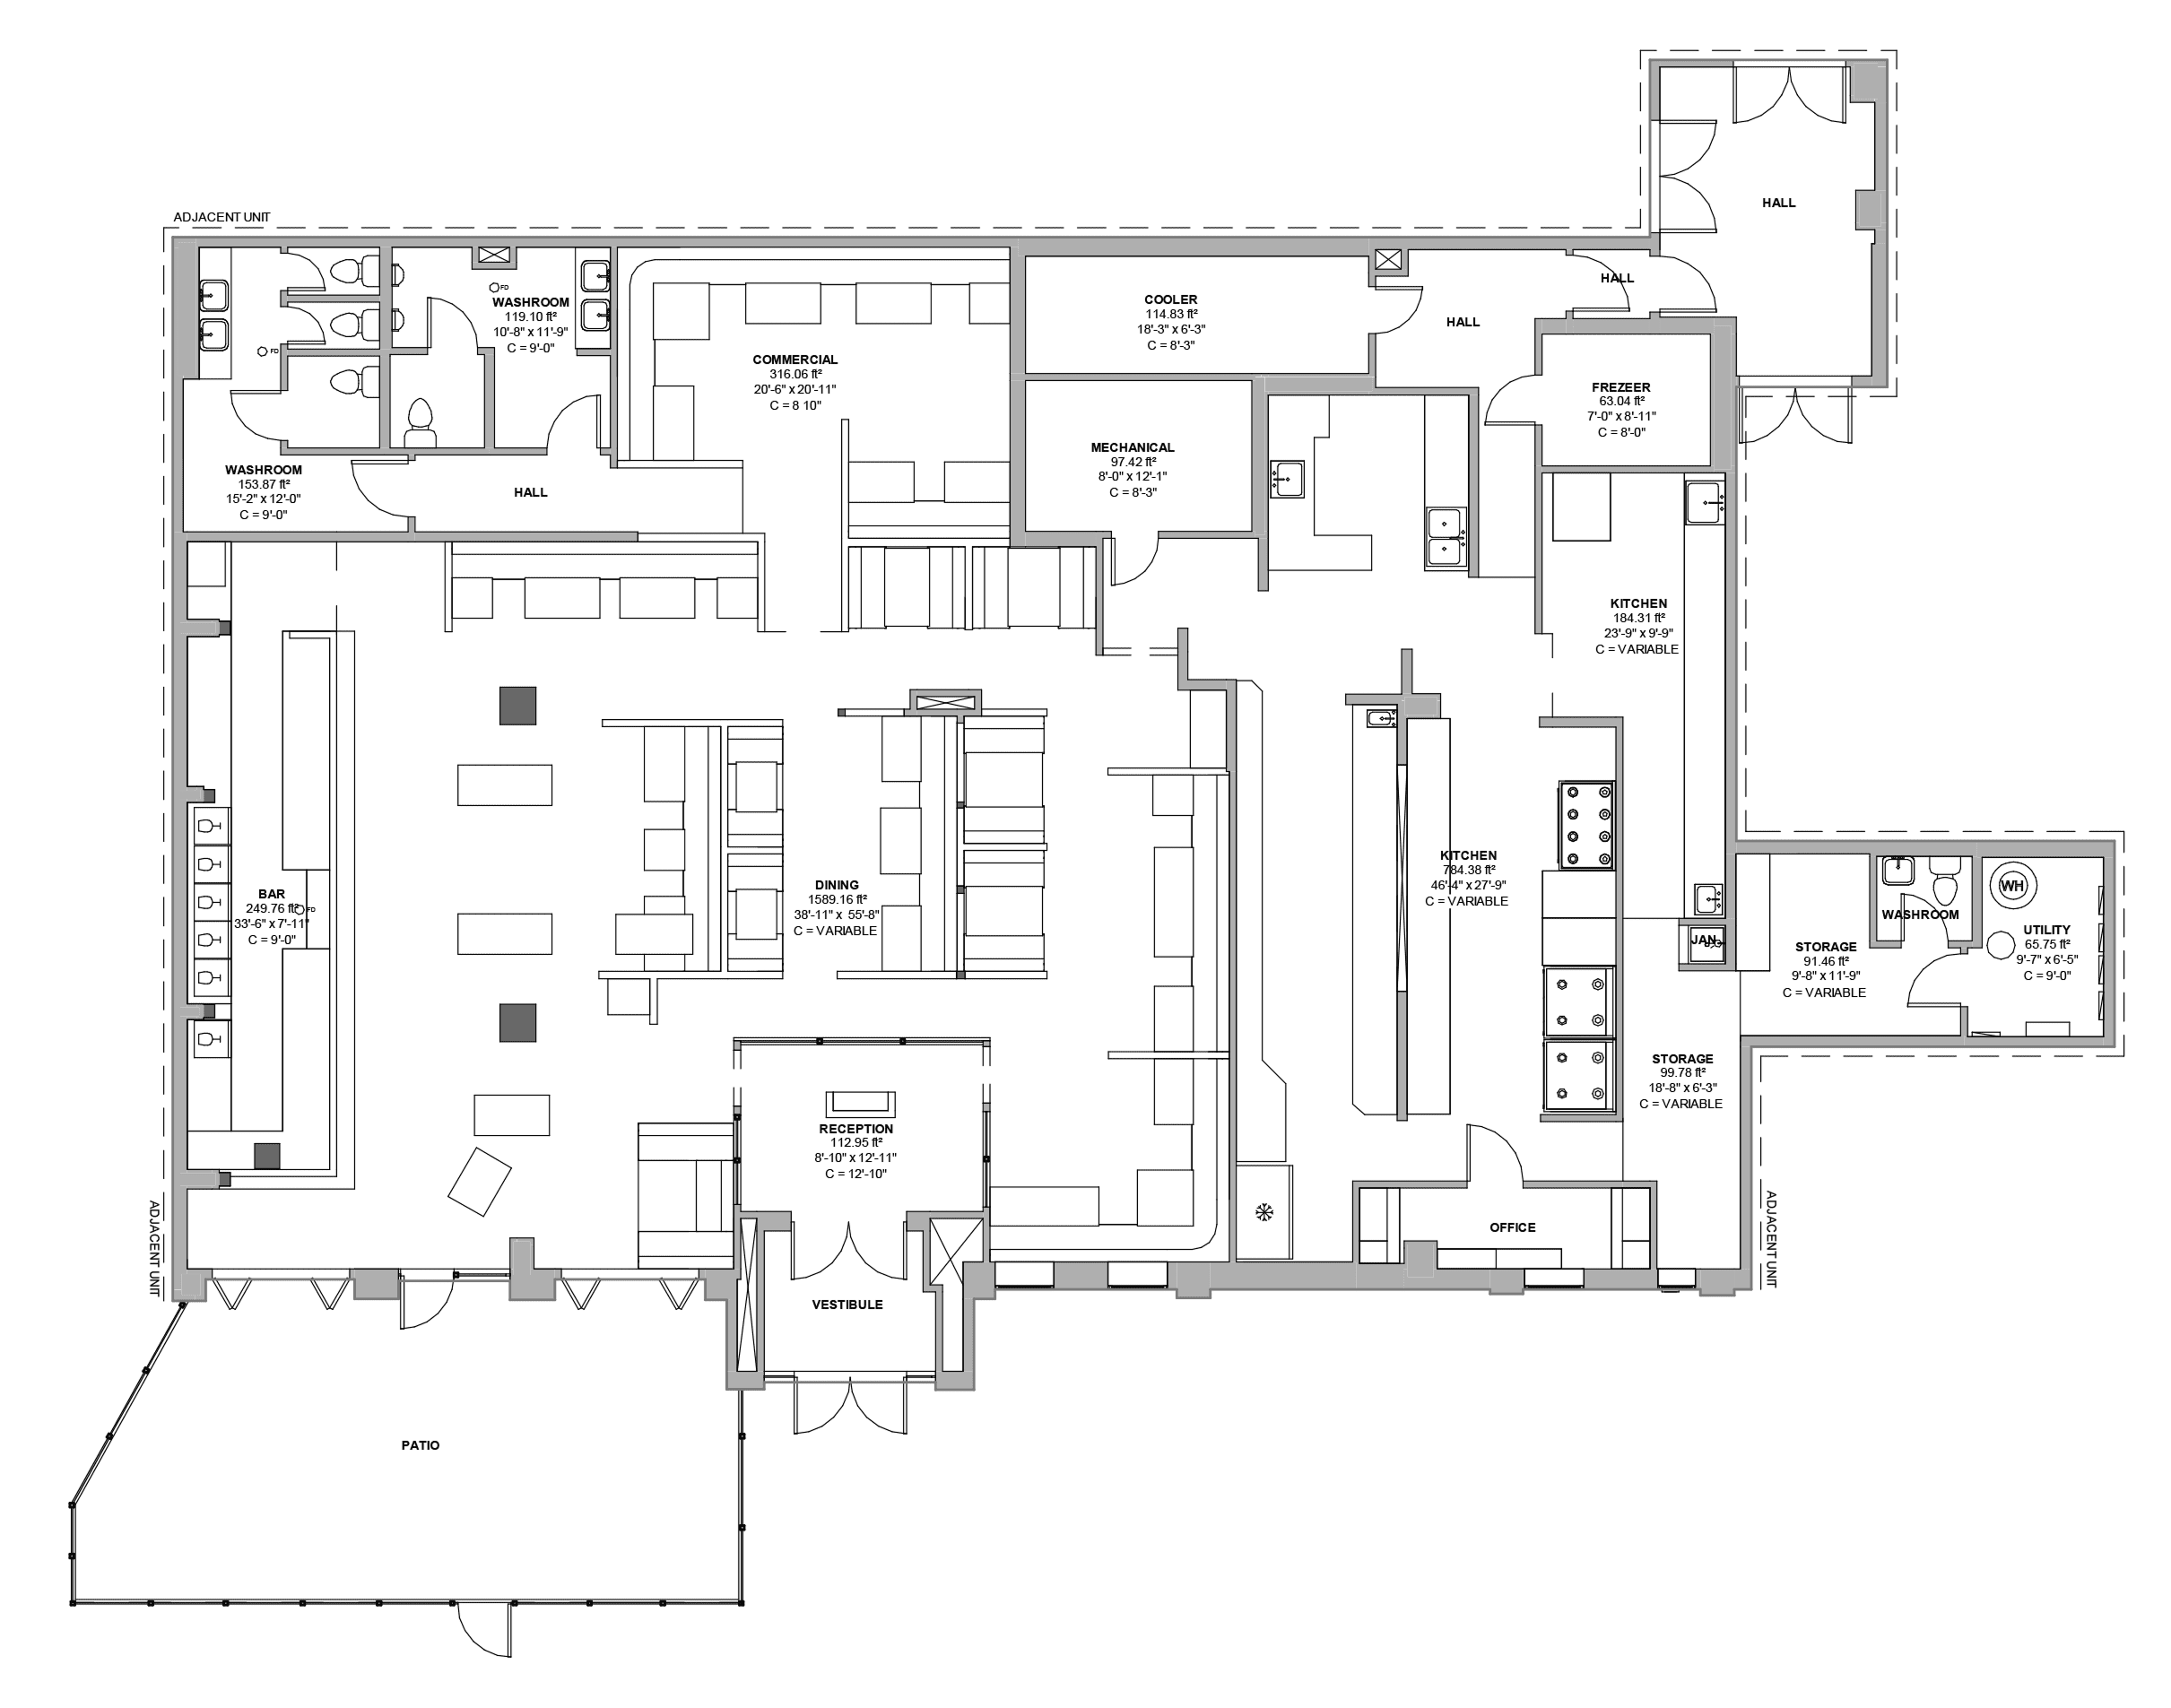
Best for architects, contractors, drafting workflows.
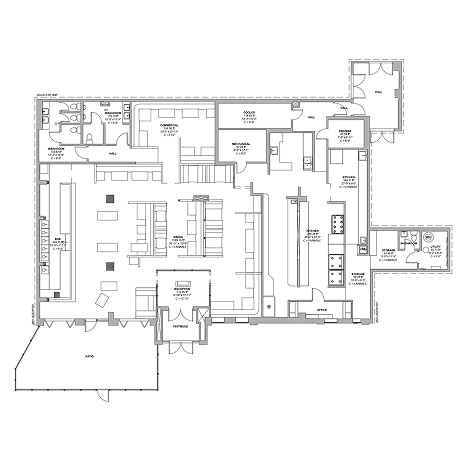
- DWG floor plan at LOD 200 detail
- AIA standard layers and annotations
- LiDAR point cloud data exported in DXF format
Requires: iGuide Premium or Advanced Drawing Package
Download CAD sampleESX Floor Plan
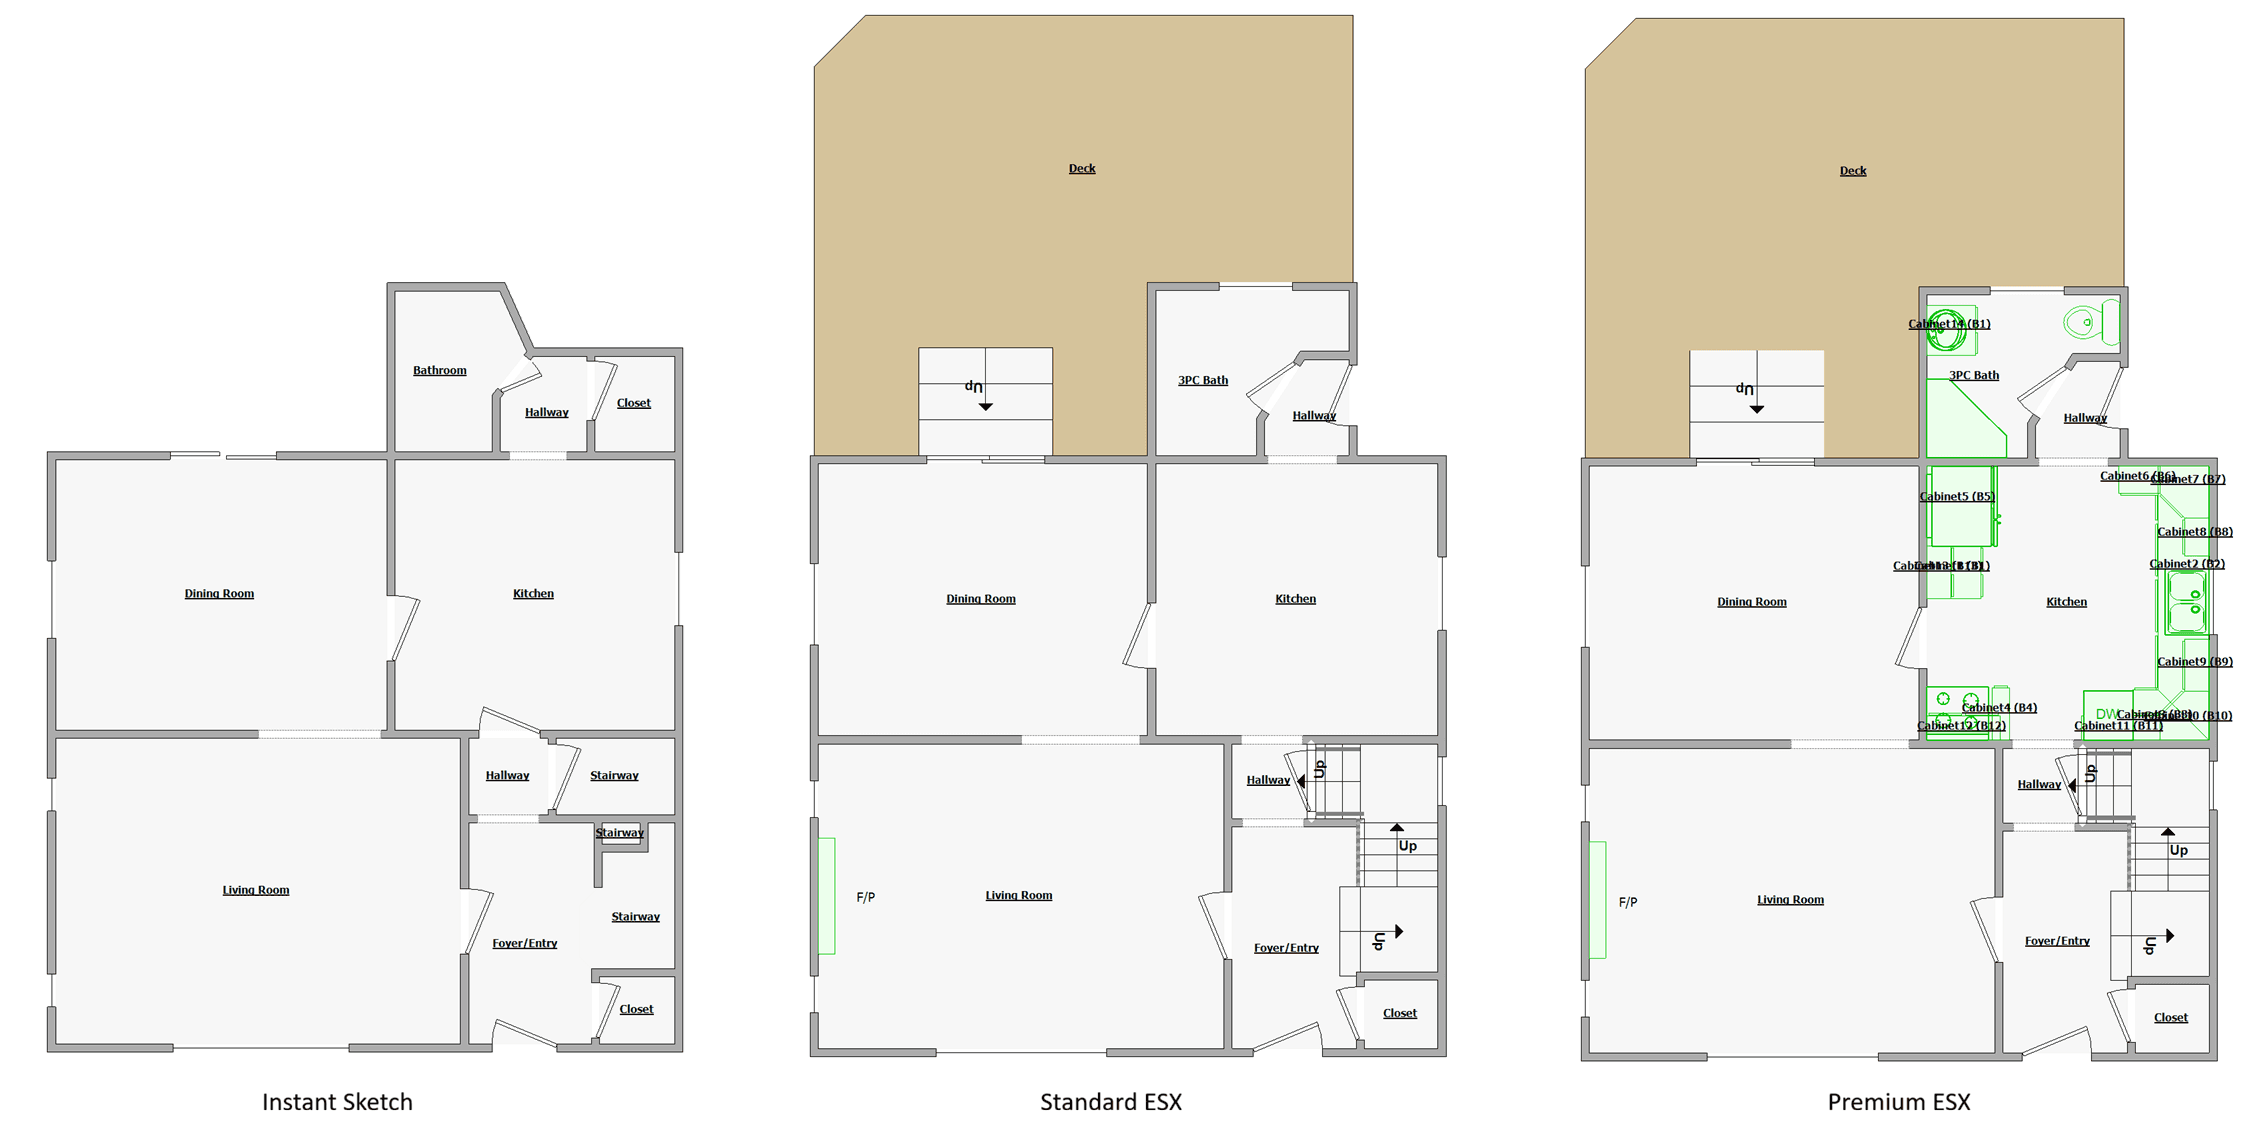
Best for adjusters, restoration, claims documentation.
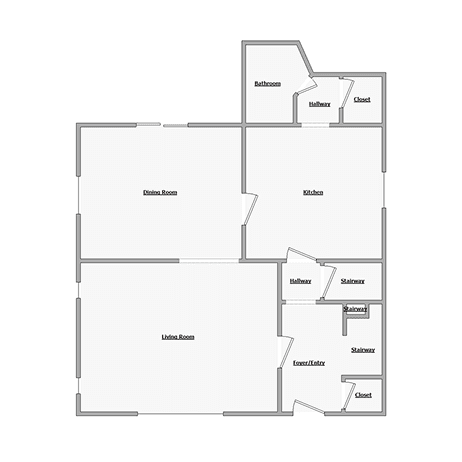
- ESX compatible exports
- Detailed measurements
- Integrated walkthrough
- Fast turnaround
Requires: iGuide Instant Sketch, Standard Sketch or Premium Sketch
Download ESX sample3D Model (DWG or RVT)
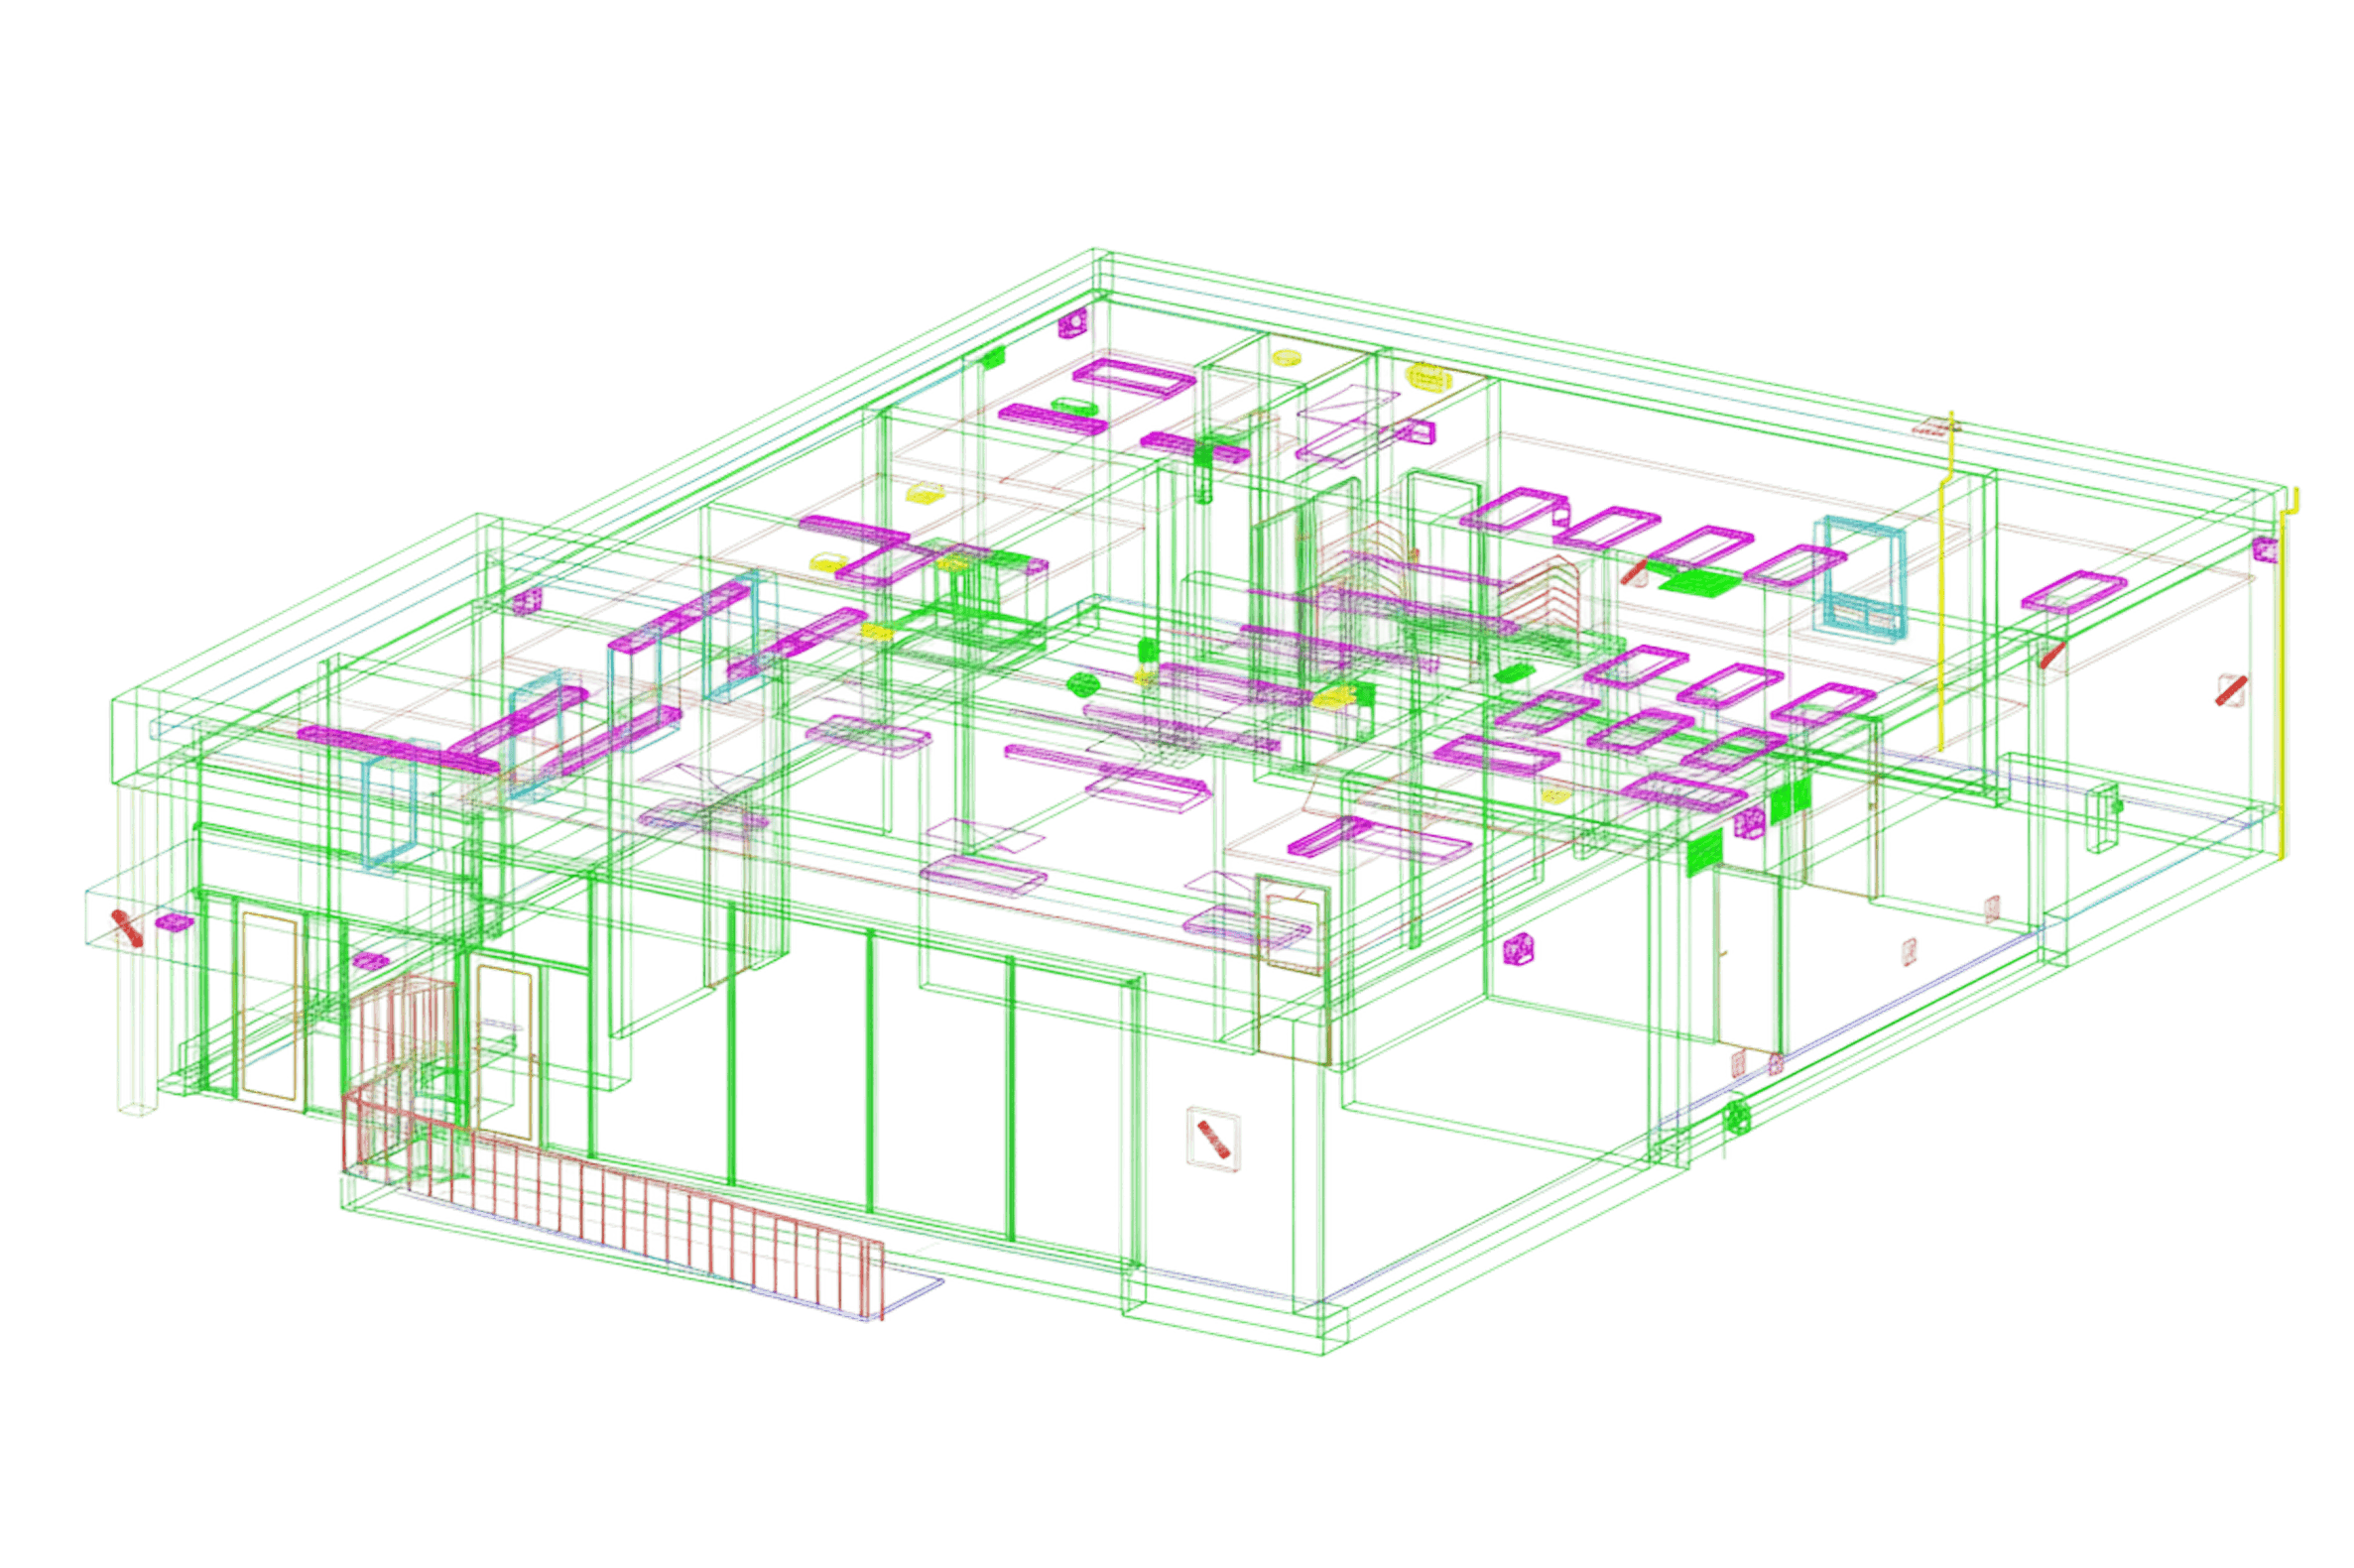
Best for architects, contractors, engineers and BIM workflows.
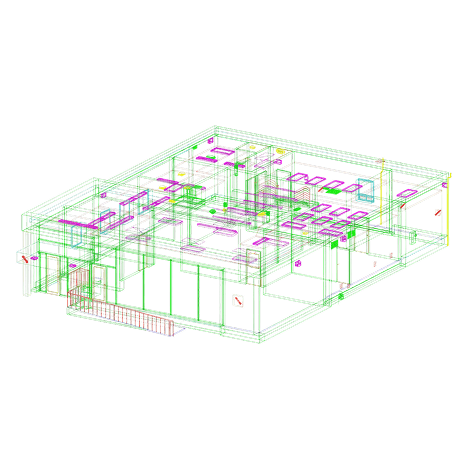
- 3D model of drafted floors in Revit or DWG
- Walls, doors, windows and basic structural elements
Branded property overviews that clients can actually understand
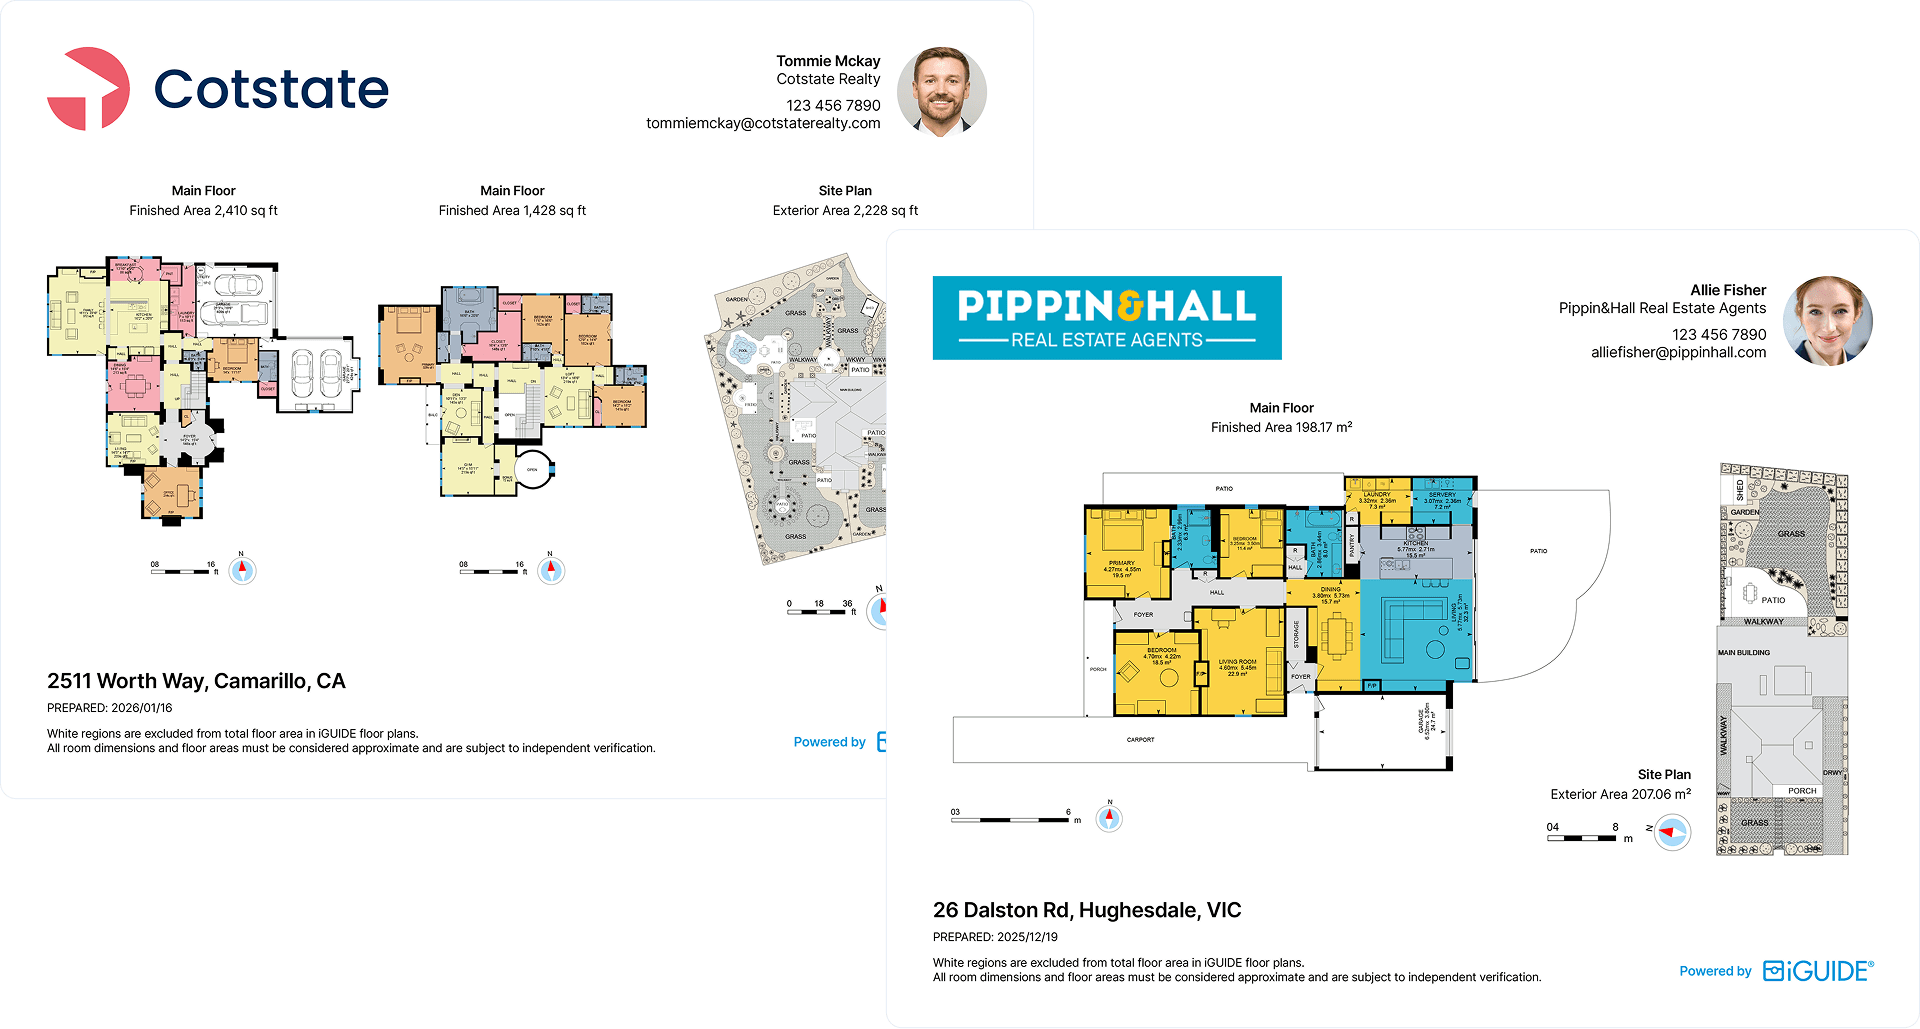
Combine floor plans, measurements, visuals and property details into polished branded reports ready for presentations, listings and documentation.

We've had our measurements challenged at least 200 times. Every single time, iGuide has been accurate. Not once has it been wrong.
Frequently asked questions
How quickly will I get my floor plans after capture?
Interactive floor plans are available within minutes with iGuide Instant. Standard and Premium schematic floor plans are drafted and delivered within 24 hours, so you can move projects forward without delays.
How accurate are the measurements?
iGuide floor plans are created with a LiDAR-equipped PLANIX camera system that delivers a typical measurement uncertainty of 0.5% or better. That means agents, contractors, designers, insurance adjusters and fire investigators can rely on the numbers for marketing, estimates, design and documentation.
What formats are available?
Floor plans can be downloaded as PDFs, SVGs and JPGS for quick use, or as CAD files (DXF, DWG, RVT) for architects and contractors. Insurance professionals can also receive Xactimate Sketch deliverables.
How will iGuide floor plans help my business?
Whether you’re an agent looking to win more listings, a photographer adding value for clients, or a contractor or adjuster documenting a site, iGuide floor plans save time, reduce rework and deliver trusted data your clients can act on.
Who uses iGuide floor plans today?
Trusted across real estate, design, construction, insurance and facility management. Thousands of professionals rely on iGuide to capture, document and share spaces with accuracy and speed.
Are Branded Property Overviews the same as a measurement report?
No. Branded Property Overviews are a separate, presentation-focused report, not a measurement or compliance report.
They are designed to present property information in a polished, agent-branded format for real estate listings, while measurement reports focus on detailed measurements and technical property data. Both can be generated from the same iGuide capture, but each serves a different purpose.